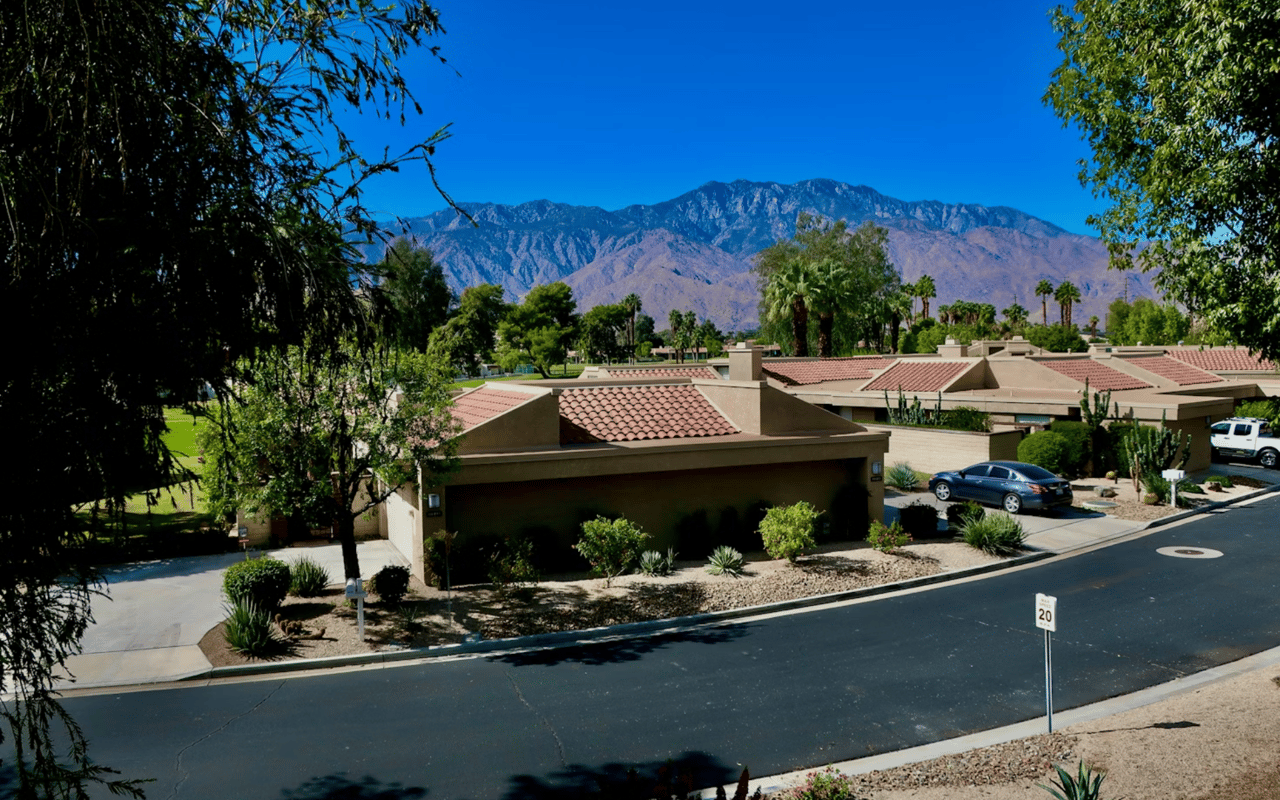
Albuquerque residential architecture spans five primary design movements: Pueblo Revival, Territorial, Mid-Century Modern, Craftsman, and High Desert Contemporary. Average home prices range from $310,000 in central bungalow enclaves to over $1,200,000 for custom foothills estates, with historic adobe construction concentrated in Old Town, Nob Hill, and the North Valley.
Searching for a Specific Architectural Style in Albuquerque?
Tour authentic Pueblo Revival estates near Old Town or explore Mid-Century Modern and Contemporary designs in the Northeast Heights foothills.
Albuquerque Architectural Styles Quick-Take
Albuquerque showcases a built environment influenced by Native American pueblo builders, Spanish colonial settlers, and mid-century urban expansion. Thick thermal adobe walls, exterior wooden vigas, and broad shaded portals define older districts, while xeriscaped lots, clerestory windows, and rooftop solar installations anchor modern hillside subdivisions across Bernalillo County.
Architectural Style | Primary Era | Prominent Neighborhoods | Signature Exterior Features | Typical Price Range |
|---|---|---|---|---|
Pueblo Revival | 1920 to Present | Old Town, Nob Hill, North Valley | Rounded stucco corners, wooden vigas, kiva hearths | $425,000 to $1,450,000 |
Territorial Style | 1880 to 1940 | Downtown Albuquerque, Barelas, Los Ranchos | Brick parapet coping, symmetrical facades, wood trim | $375,000 to $980,000 |
Mid-Century Modern | 1950 to 1970 | Northeast Heights, Princess Jeanne, Del Norte | Clerestory glass, low-pitched roofs, open plans | $320,000 to $650,000 |
Craftsman Bungalow | 1910 to 1935 | Huning Highlands, Silver Hill, Nob Hill | Wide covered porches, tapered piers, exposed rafters | $340,000 to $725,000 |
High Desert Contemporary | 1990 to Present | Sandia Heights, High Desert, Tanoan | Expansive glass walls, xeriscaping, solar arrays | $650,000 to $2,200,000 |
Distinctive Home Styles Across Albuquerque Neighborhoods
Pueblo Revival: Authentic Southwestern Adobe Living
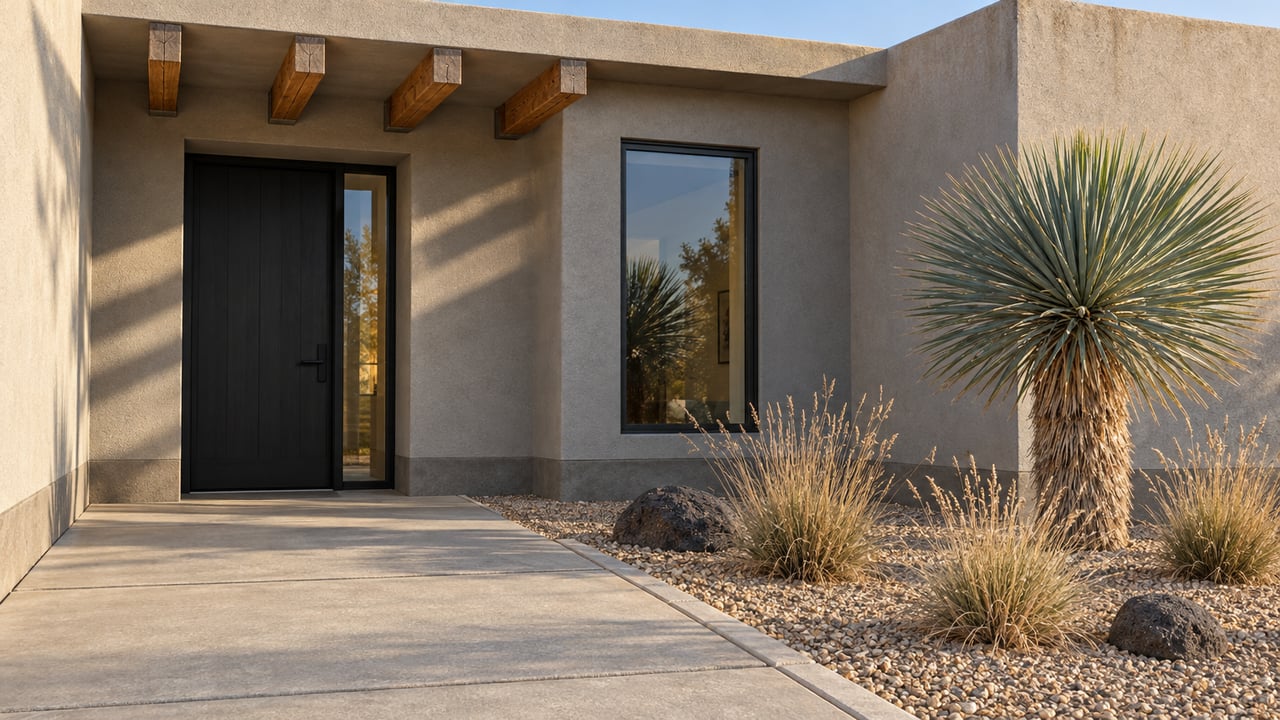
Pueblo Revival remains the architectural signature of central New Mexico, inspired directly by ancient Ancestral Pueblo dwellings and Spanish mission buildings. Constructed with thick adobe brick or masonry coated in warm earth-toned stucco, these homes feature rounded parapets, projecting timber vigas, and shaded entry portals that regulate indoor temperatures against high-desert temperature swings.
- Core Architectural Markers: Heavy wooden lintels, carved corbels, kiva fireplaces, and flat roofs with drainage canales.
- Primary Neighborhoods: Old Town, Rio Grande Boulevard corridor, and university-adjacent streets in Nob Hill.
- Energy Dynamics: High thermal mass absorbs midday solar heat and discharges warmth slowly into living spaces overnight.
Territorial Style: Historic Symmetry and Brick Detailing
Emerging after the Santa Fe Trail opened trade routes to eastern manufactured materials, Territorial style blends indigenous adobe construction with classic American framing details. Distinctive red brick coping protects the top of stuccoed parapets against rainwater erosion, while symmetrical window alignments and painted pediment moldings create formal street elevations.
- Core Architectural Markers: Decorative brick parapet caps, square columns, symmetrical multipane windows, and painted shutters.
- Primary Neighborhoods: Huning Castle, historic Downtown Albuquerque, Los Ranchos de Albuquerque, and North Valley estates.
- Interior Character: Ceiling heights routinely exceed 10 feet, creating bright, formal living rooms with polished hardwood flooring.
Mid-Century Modern: Postwar Design and Desert Integration
Albuquerque's scientific and defense expansion during the 1950s and 1960s brought forward-looking Mid-Century Modern architecture across the eastern mesa. Designed to connect interior spaces with broad views of the Sandia Mountains, these residences utilize flat or gently sloping shed rooflines, post-and-beam construction, and floor-to-ceiling glass patio doors.
- Core Architectural Markers: Low-profile massing, ribbon clerestory windows, exposed tongue-and-groove wood ceilings, and masonry accent walls.
- Primary Neighborhoods: Northeast Heights, Snow Heights, Netherwood Park, and Princess Jeanne.
- Lifestyle Function: Open-concept floor plans open directly into private rear courtyard gardens and covered outdoor dining patios.
Craftsman Bungalow: Handcrafted Woodwork and Wide Porches
Craftsman bungalows arrived in Albuquerque with the expansion of the Atchison, Topeka and Santa Fe Railway in the early 20th century. Concentrated within walking distance of central rail yards and commercial avenues, these homes celebrate structural honesty with exposed roof rafter tails, native river rock foundation accents, and generous covered front porches.
- Core Architectural Markers: Low-pitched gabled rooflines, tapered square columns, built-in dining buffets, and art glass casement windows.
- Primary Neighborhoods: Huning Highlands historic district, Silver Hill, Spruce Park, and western Nob Hill.
- Interior Character: Built-in oak cabinetry, cozy fireplace inglenooks, and original Douglas fir framing details.
Contemporary and Modern: High Desert Energy Efficiency
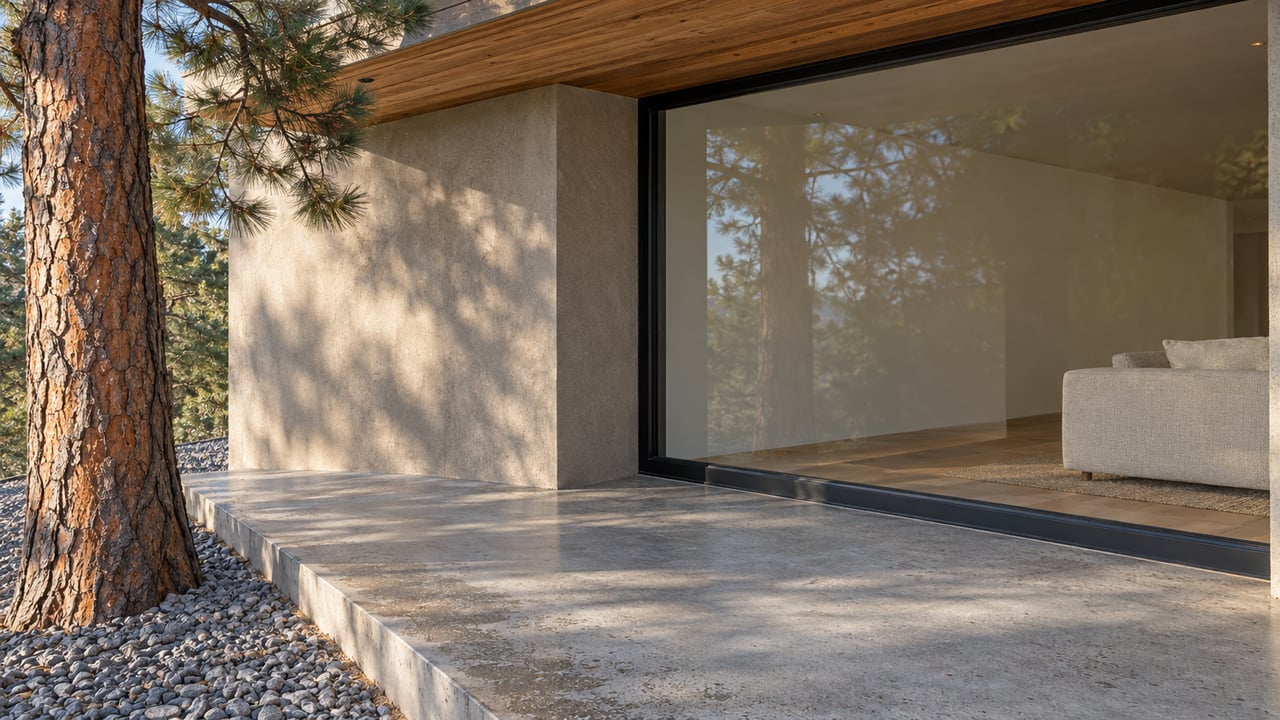
Modern residential construction in Albuquerque emphasizes clean horizontal geometry, dramatic glass curtain walls, and state-of-the-art environmental sustainability. Positioned throughout elevated foothills communities and custom infill sites, these residences combine commercial-grade steel and glass with native stone masonry and low-water xeriscaping.
- Core Architectural Markers: Cantilevered roofs, multi-slide pocket glass doors, integrated solar arrays, and high-performance insulated stucco.
- Primary Neighborhoods: Sandia Heights, High Desert, Tanoan, and North Albuquerque Acres.
- Sustainability Focus: Rainwater catchment systems, passive solar orientation, and energy-efficient heat pump climate infrastructure.
Source notes: Architectural style taxonomy and preservation guidelines verified via City of Albuquerque Historic Landmarks Survey, New Mexico Historic Preservation Division records, and Southwest MLS residential sales data.
Albuquerque Architecture and Historic Property Advisors
Realty ONE of New Mexico represents buyers and sellers across Bernalillo and Sandoval counties, assisting clients in identifying authentic historic craftsmanship and modern construction. Our licensed associate brokers evaluate thermal wall performance, roof condition, and historic district renovation guidelines to ensure your property purchase delivers lasting structural value.
Learn more about our regional team on the About Realty ONE of New Mexico page or browse properties from our brokerage homepage.
Frequently Asked Questions
What is the most common architectural style in Albuquerque?
Pueblo Revival is the most prevalent and recognizable residential style in Albuquerque. Its earth-toned stucco walls, flat roofs with parapets, and exterior vigas reflect regional heritage and provide superior temperature control during hot desert summers.
Where are historic Craftsman and Territorial homes located in Albuquerque?
Historic Craftsman bungalows and Territorial residences are concentrated in central districts established along early rail and transit corridors. The highest concentrations exist in Huning Highlands, Silver Hill, Downtown, and the mature agricultural avenues of the North Valley.
How does adobe construction perform in the Albuquerque climate?
Traditional adobe bricks possess high thermal inertia, meaning they slowly absorb exterior solar radiation during the day and release that heat into living quarters as temperatures drop at night. This natural cycle reduces summer cooling loads and winter heating demands throughout central New Mexico.
Are modern and contemporary homes available in Albuquerque?
Yes, custom modern and contemporary homes are prominent across eastern foothills communities such as Sandia Heights, High Desert, and North Albuquerque Acres. These residences offer open floor plans, walls of glass framing mountain views, and integrated solar energy arrays.