
6721 Pasilla Road NE
SEE ALL PHOTOS
6721 Pasilla Road NE
Courtesy of EXP Realty LLC
For Sale

6721 Pasilla Road NE

6721 Pasilla Road NE, Rio Rancho, NM 87144

$1,200,000
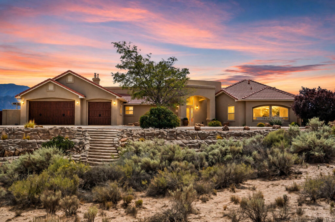
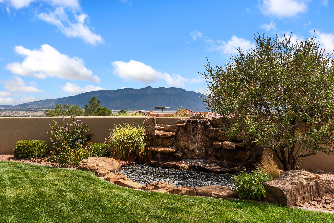
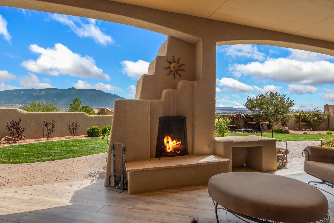
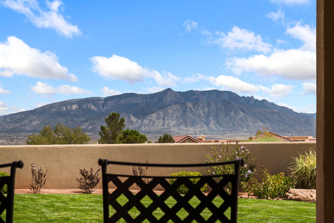
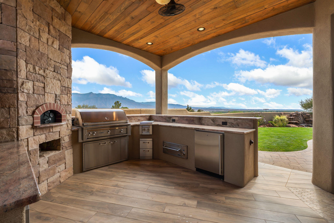
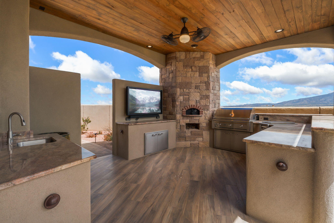
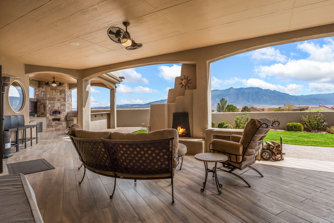
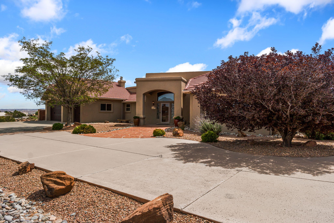
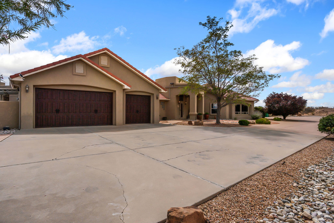
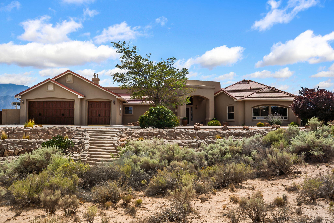
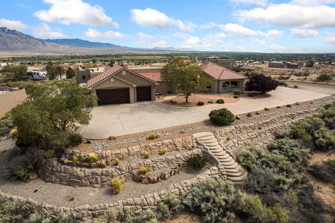
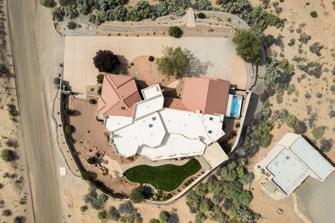
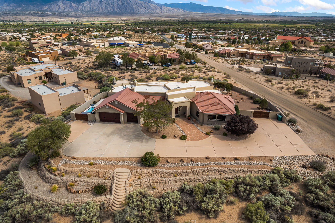
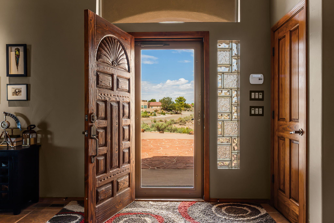
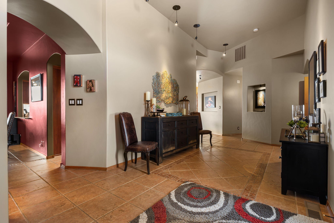
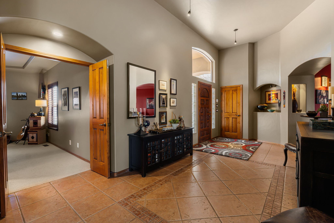
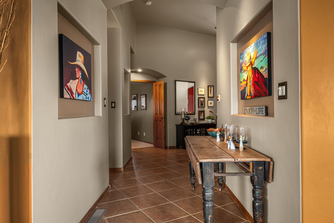
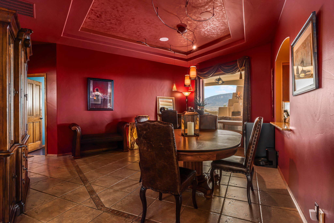
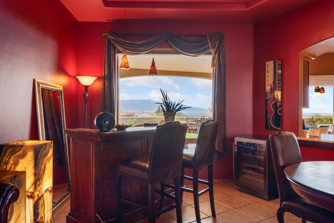
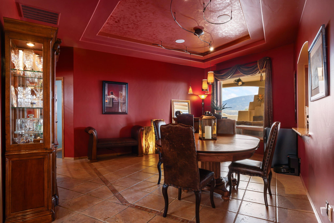
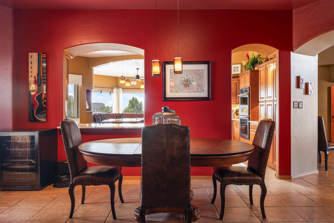
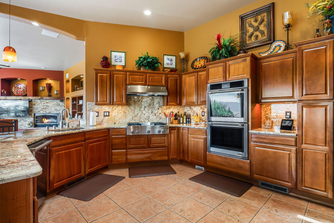
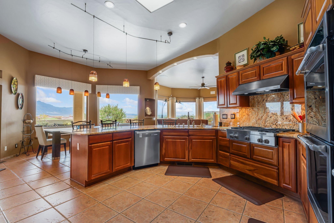
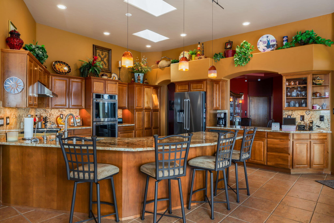
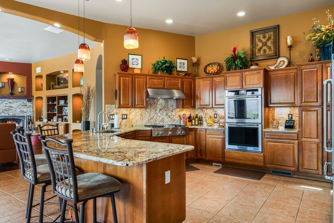
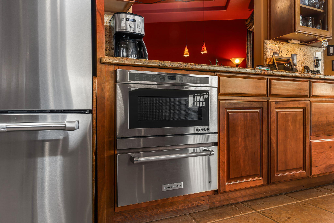
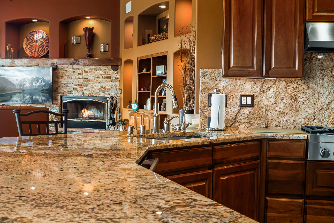
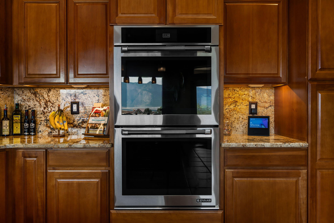
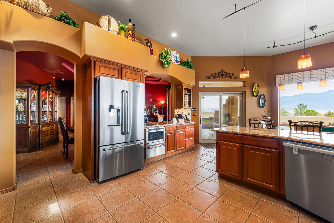
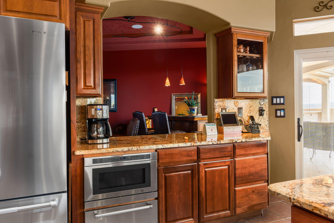
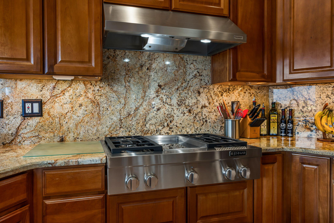
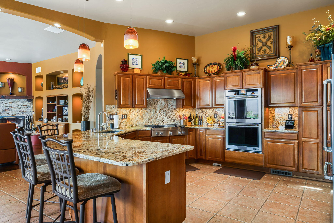
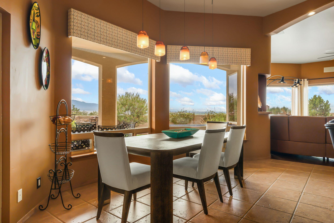
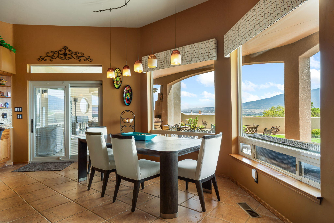
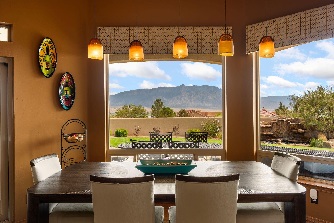
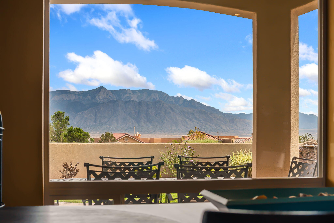
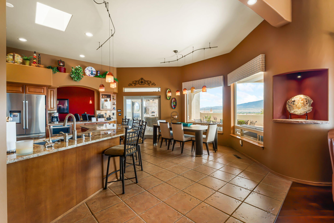
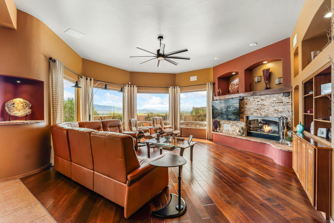
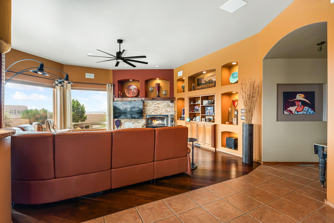
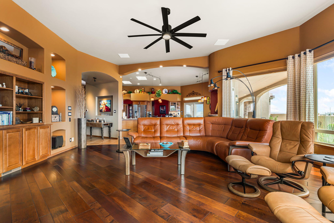
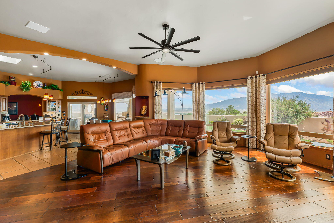
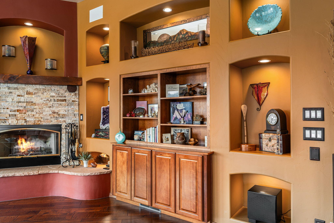
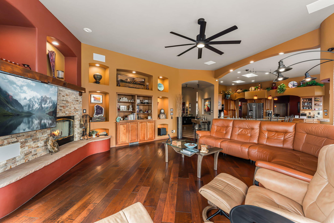
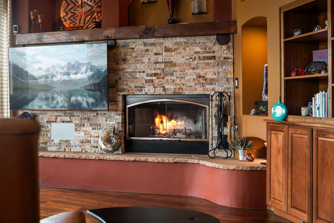
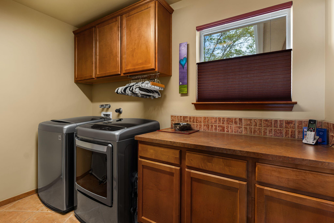
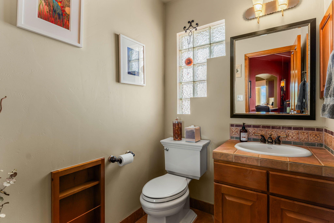
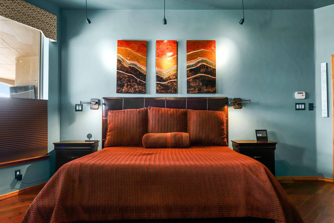
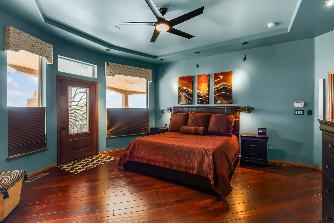
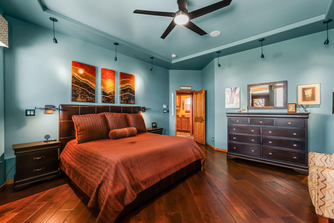
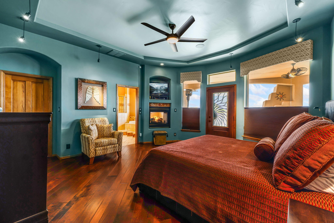
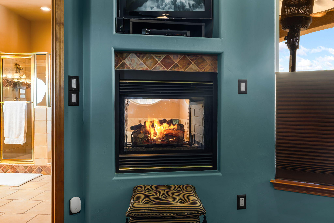
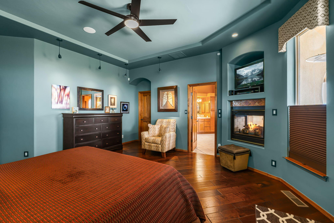
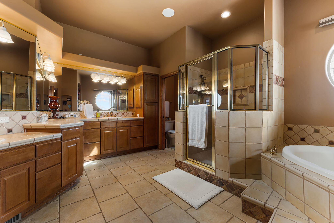
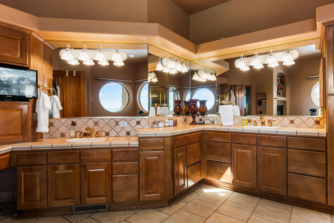
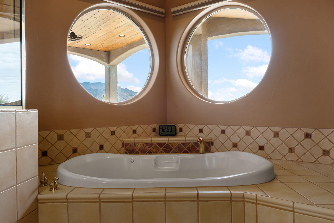
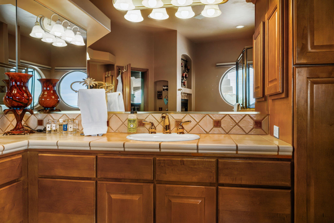
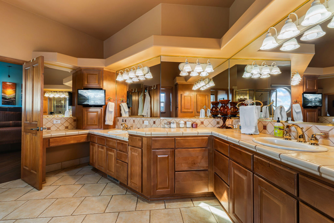
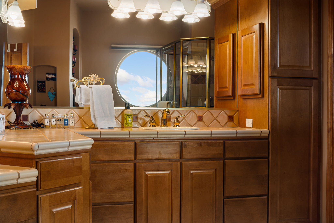
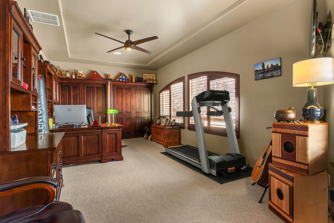
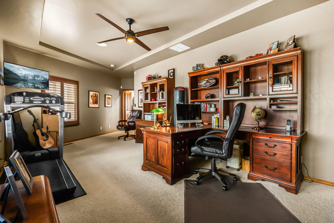
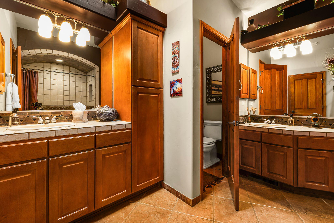
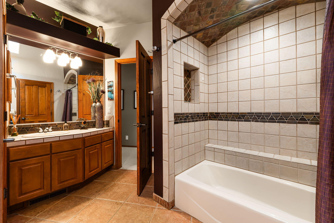
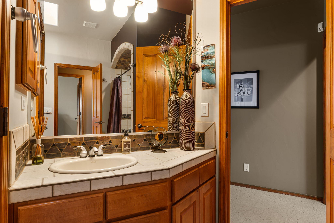
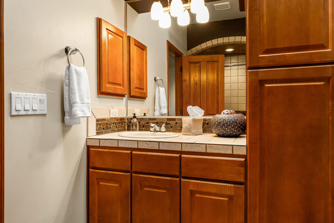
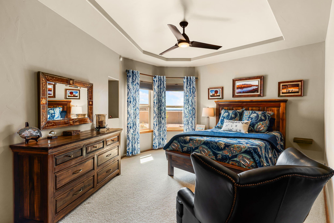
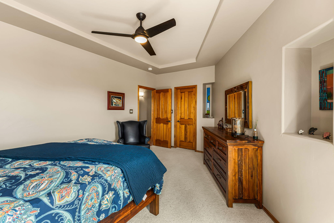
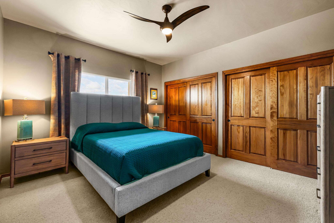
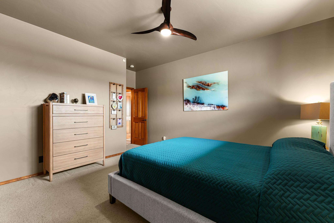
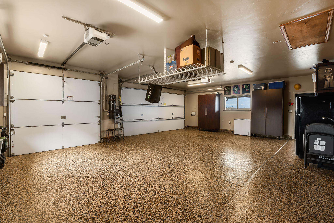
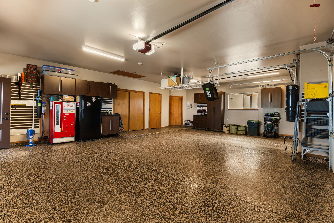
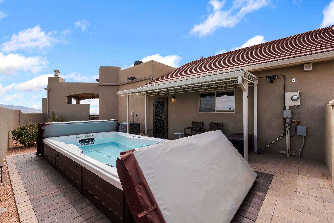
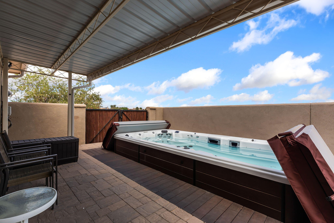
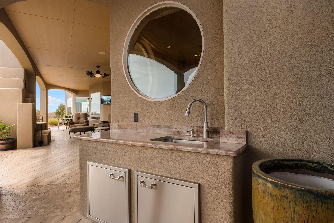
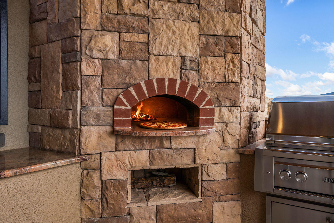
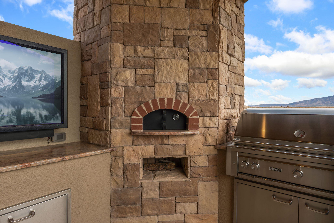
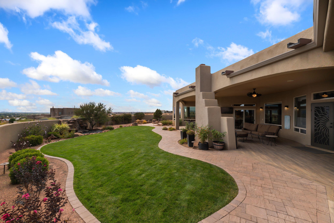
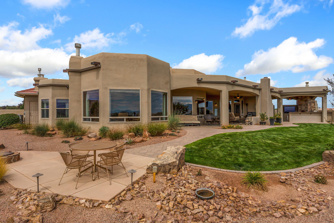
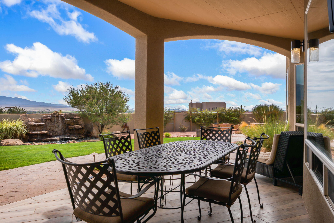
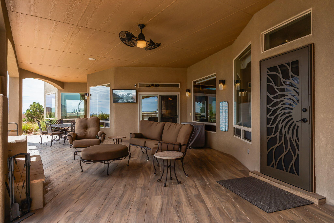
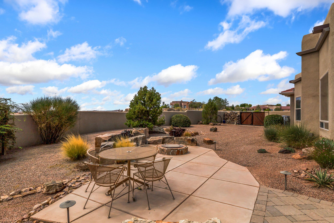
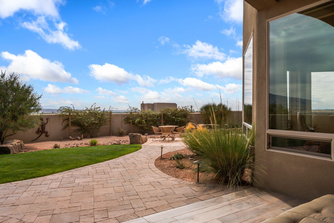
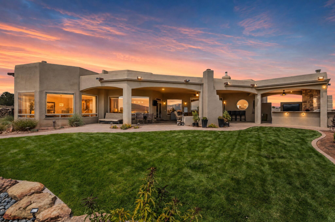
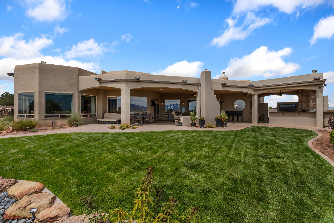
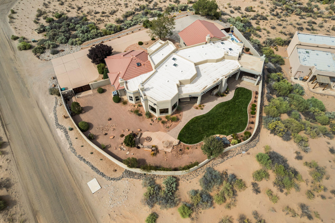
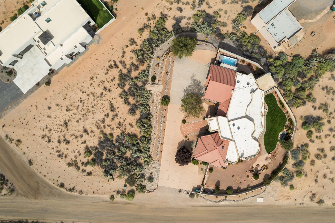
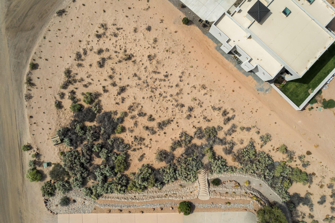
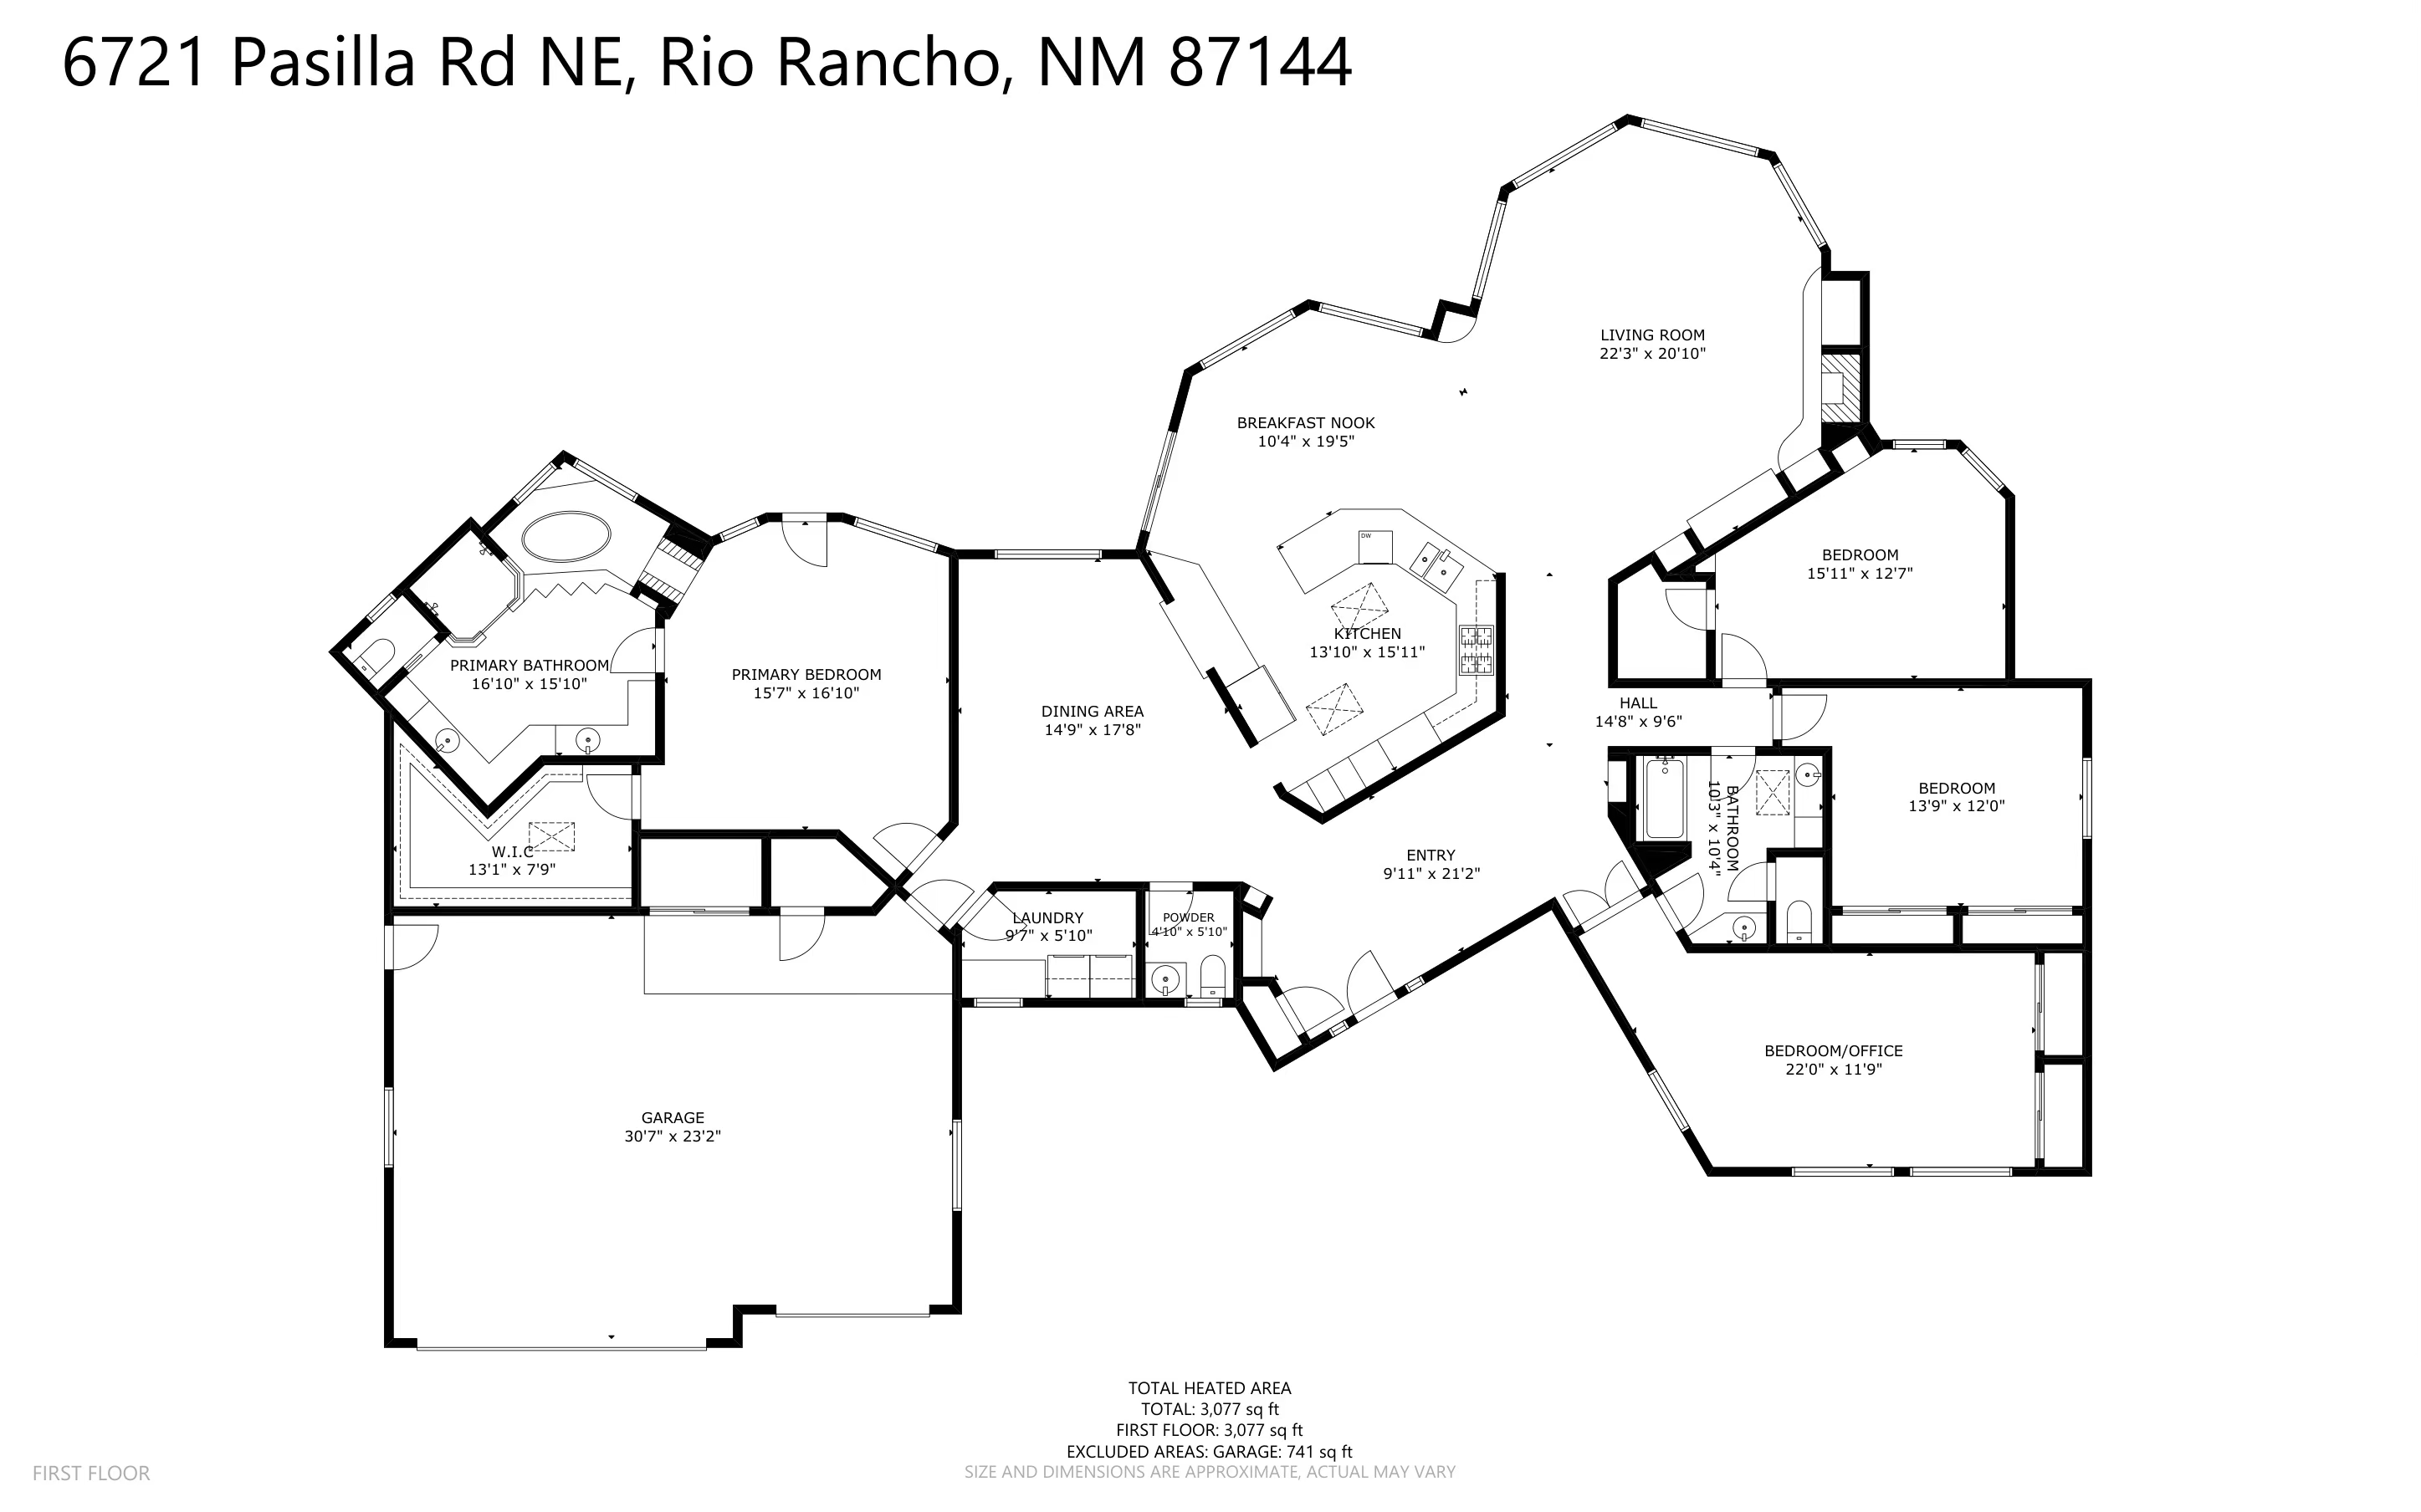
THE VIEWS ARE UNFORGETTABLE! Perched on 1.33 acres with sweeping, unobstructed Sandia Mountain and city views, this exceptional property captures the beauty of New Mexico from morning light on the mountains to sparkling city lights after sunset. With 3,077 sq ft, 4 bedrooms, 2.5 baths and a 3-car garage, the home was designed to take full advantage of its incredible setting. The backyard is where those views truly come to life. An expansive covered patio creates an outdoor living room overlooking the mountains and city, fans, dimmable lighting, SunBrite TV/'s, custom kiva fireplace and porcelain tile flooring. The impressive outdoor kitchen features tongue-and-groove ceilings, granite countertops, Lynx grill and side burner, beverage refrigerator, warming drawer, stainless sink and a wood-burning Forno Classico pizza oven. Take in the panoramic views from the 15' H2X swim spa surrounded by Trex decking, gather around the outdoor fire pit, or simply enjoy an evening beneath the covered patio as the Sandias change color and the city lights begin to glow. The backyard underwent an extensive professional transformation in landscaping and outdoor improvements including irrigation, pavers, plantings/sod, patio improvements and engineered swim-spa access and drainage. The property offers backyard access, extensive professional landscaping and an incredible pondless water feature, while the additional lower portion of the lot provides even more space for parking and opportunities. Sculpted concrete wall with drip system in place. Inside, the custom details continue with hardwood and porcelain tile flooring, nichos, built-in's, a flagstone hearth with stacked-stone accents, custom paint, Hunter Douglas window treatments, custom office shutters, central vacuum, LED lighting and whole-house audio with surround sound in the great room. The upgraded kitchen features cherry cabinetry, custom granite and backsplash, stainless JennAir cooktop and double ovens, refrigerator and microwave drawer, KitchenAid warming drawer and Miele dishwasher. The primary suite is its own retreat, featuring a dual-sided gas fireplace and a spa-like bath with jetted tub and dual-head shower, all complemented by beautiful mountain views. Additional improvements include newer exterior doors and skylights, refrigerated air with two Carrier systems and air purifiers, private well and septic. Water softeners, reverse osmosis, recirculating water pump, newer skylights and custom paint. This home is unbelievable!

9/13/2026 12:00PM - 2:00PM MDT

4
beds

3
baths

3,077 Sq.Ft. LIVING AREA

1.33 Acres lot

Features & Amenities

Interior

  • total bedrooms4
  • Total bathrooms3
  • full bathrooms2
  • half bathroom1
  • Laundry room Electric Dryer Hookup
  • Flooring Carpet, Tile, Wood
  • Fireplace Custom, Gas Log, Multi-Sided, Wood Burning
  • APPLIANCES Built-In Gas Range, Double Oven, Dishwasher, Disposal, Microwave, Refrigerator, Range Hood, Water Softener Owned
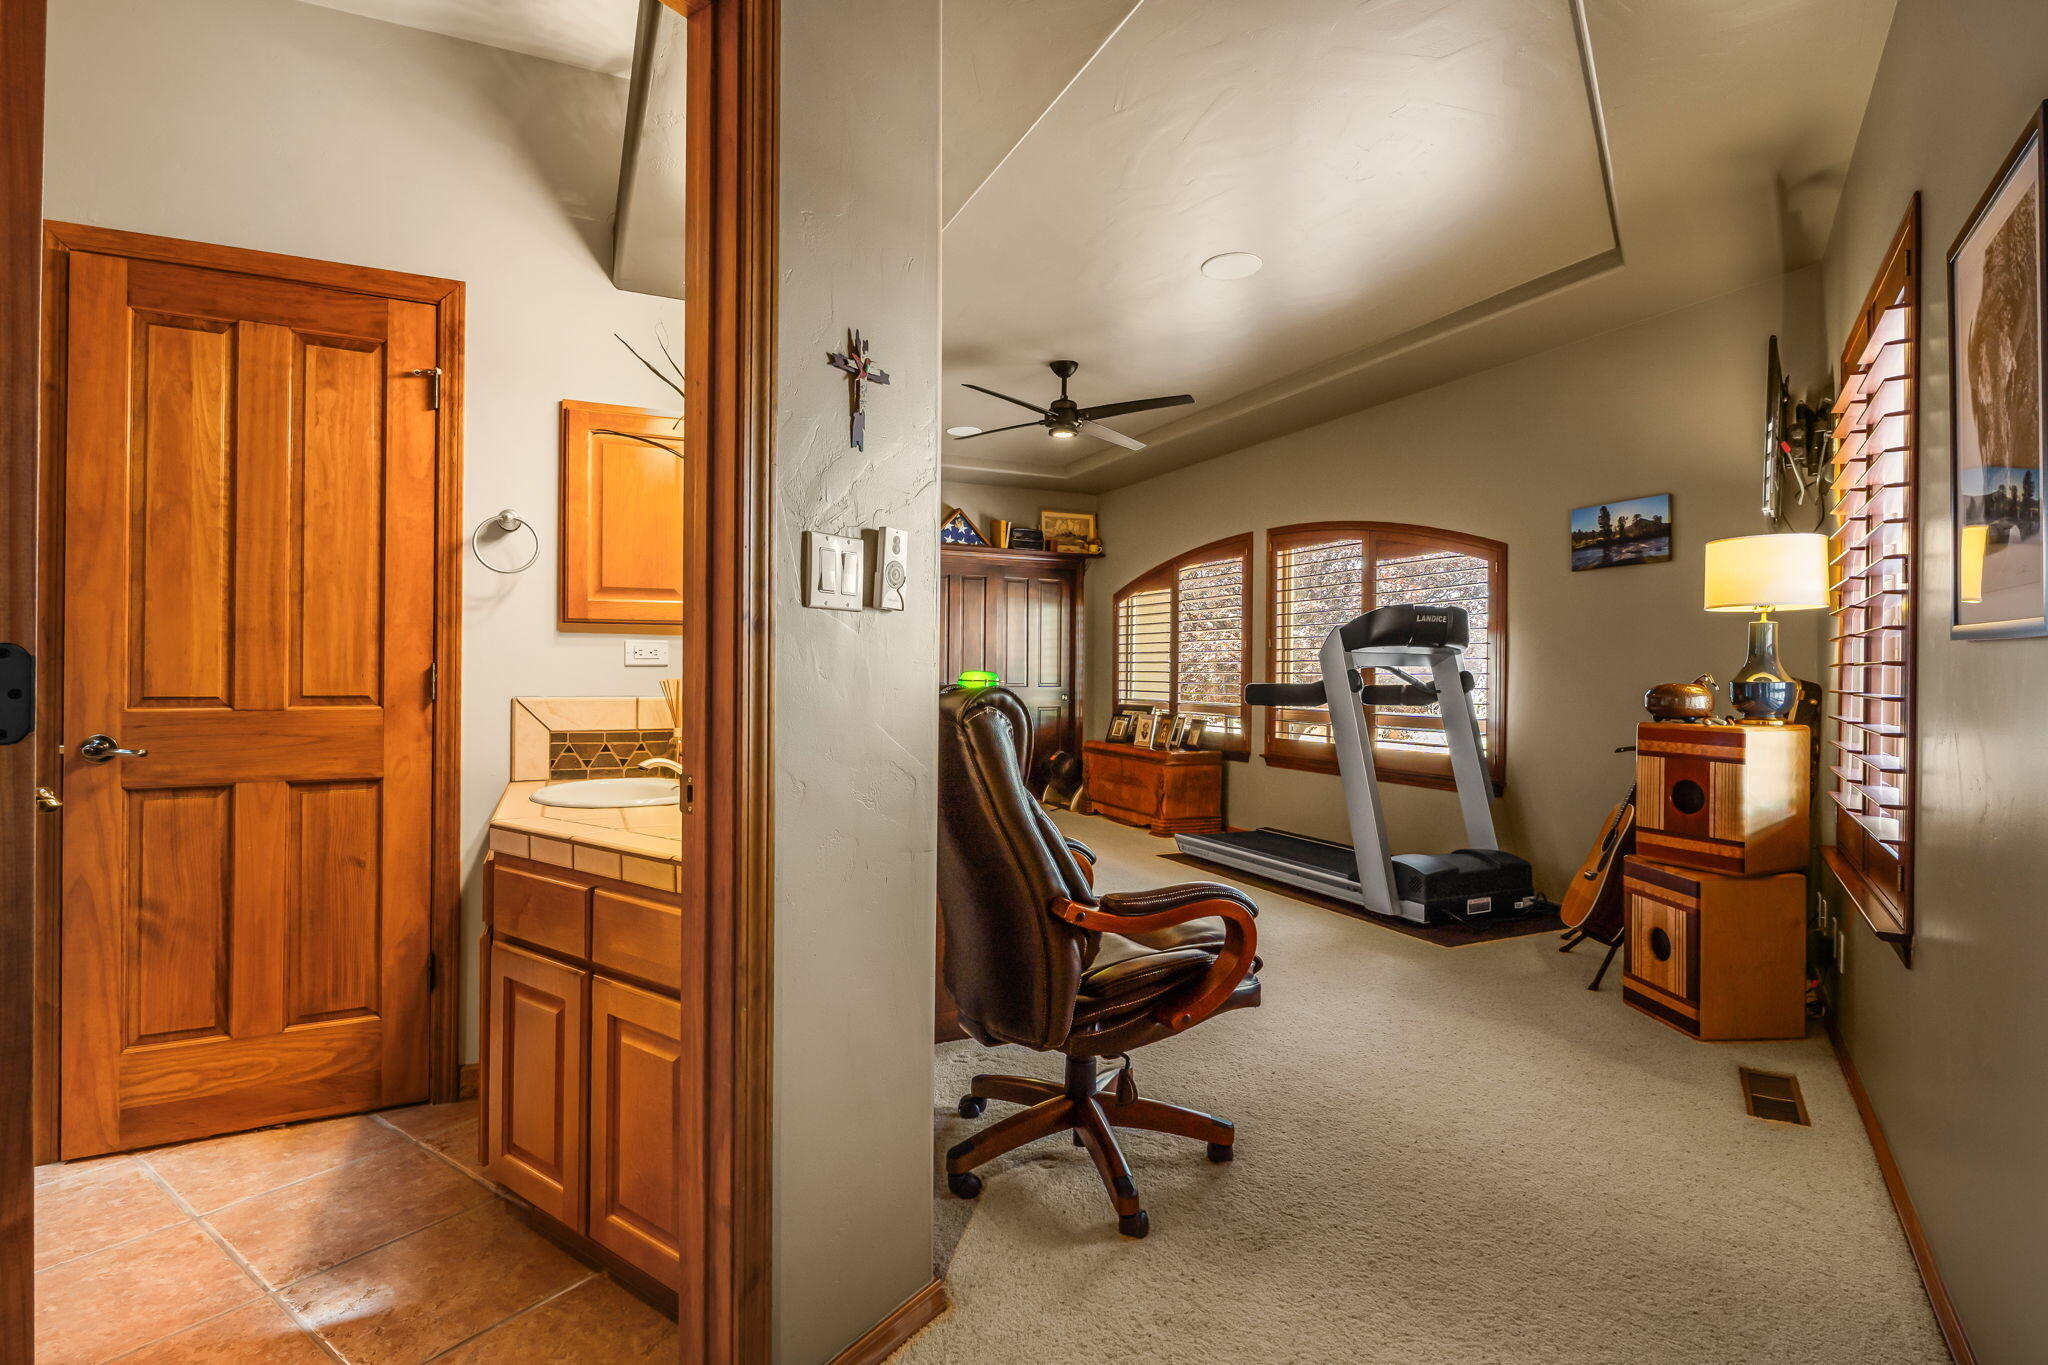
  • other interior Features Ceiling Fan(s), Central Vacuum, Dual Sinks, Entrance Foyer, Great Room, High Ceilings, Home Office, Hot Tub/Spa, Jack and Jill Bath, Kitchen Island, Main Level Primary, Smart Camera(s)/Recording, Skylights, Separate Shower, Cable TV, Water Closet(s), Walk-In Closet(s), Instant Hot Water

Area & Lot

  • Status For Sale
  • OPEN HOUSE

    9/13/2026 12:00PM - 2:00PM MDT

  • Living Area3,077 Sq.Ft.
  • Total Area3,077 Sq.Ft.
  • Lot Area1.33 Acres
  • MLS® ID1110625
  • TypeResidential
  • YEAR BUILT2002
  • NeighborhoodNew Mexico
  • Architecture StylesCustom
  • High SchoolV. Sue Cleveland

Exterior

  • STORIES1
  • Garage Space3.0
  • water SourcePrivate, Well
  • utilitiesElectricity Connected, Natural Gas Connected
  • PoolAbove Ground, Heated
  • roofTile
  • lot featuresLawn, Landscaped, Many Trees, Sprinklers Automatic, Sprinklers Partial, Views
  • parkingAttached, Garage, Oversized, Workshop in Garage
  • HEAT TYPECombination, Multiple Heating Units
  • AIR CONDITIONINGRefrigerated
  • sewerSeptic Tank
  • security FeaturesSecurity System, Smoke Detector(s)
  • Green featuresNone
  • other exterior FeaturesDeck, Fire Pit, Outdoor Grill, Private Yard, Water Feature, Sprinkler/Irrigation

Financial

  • Sales Price$1,200,000
  • Real Estate Tax $5,036/yr
View Virtual Tour
image

Schedule a Showing

We would love to show you our beautiful property. Please select your preferred date and time below. An agent will be in touch shortly to confirm your appointment.

Schedule a Showing

We would love to show you our beautiful property. Please select your preferred date and time below. An agent will be in touch shortly to confirm your appointment.

Thank you for your interest in 6721 Pasilla Road NE, Rio Rancho, NM 87144. We are reviewing your request and will be in touch shortly!

Mortgage Calculator

Estimate your monthly mortgage payment, including the principal and interest, property taxes, and HOA. Adjust the values to generate a more accurate rate.
All estimates are provided for informational purposes only. Actual amounts may vary.
$0,000 Your Payment 20 15 65
$0,000 Your Payment

New Mexico

Explore
main

About 

Realty One of New Mexico

Founded in New Mexico, R1 is more than a real estate brokerage; we're a cornerstone of community growth and stability. With 16+ years in business and over $16 billion in sales, we've become the largest and most productive brokerage, a testament to our commitment of excellence and authenticity.

R1 brokers, steeped in knowledge and empowered independence, understand that a transaction is more than a deal. Choose an R1 broker and experience the home selling or buying process guided by culture, community, and a shared passion for turning houses into homes.

A CAREER IN REAL ESTATE STARTS HERE

QUESTIONS?

SUBMIT A MESSAGE

Enter your name and email address to join our mailing list.

Follow Me on Instagram