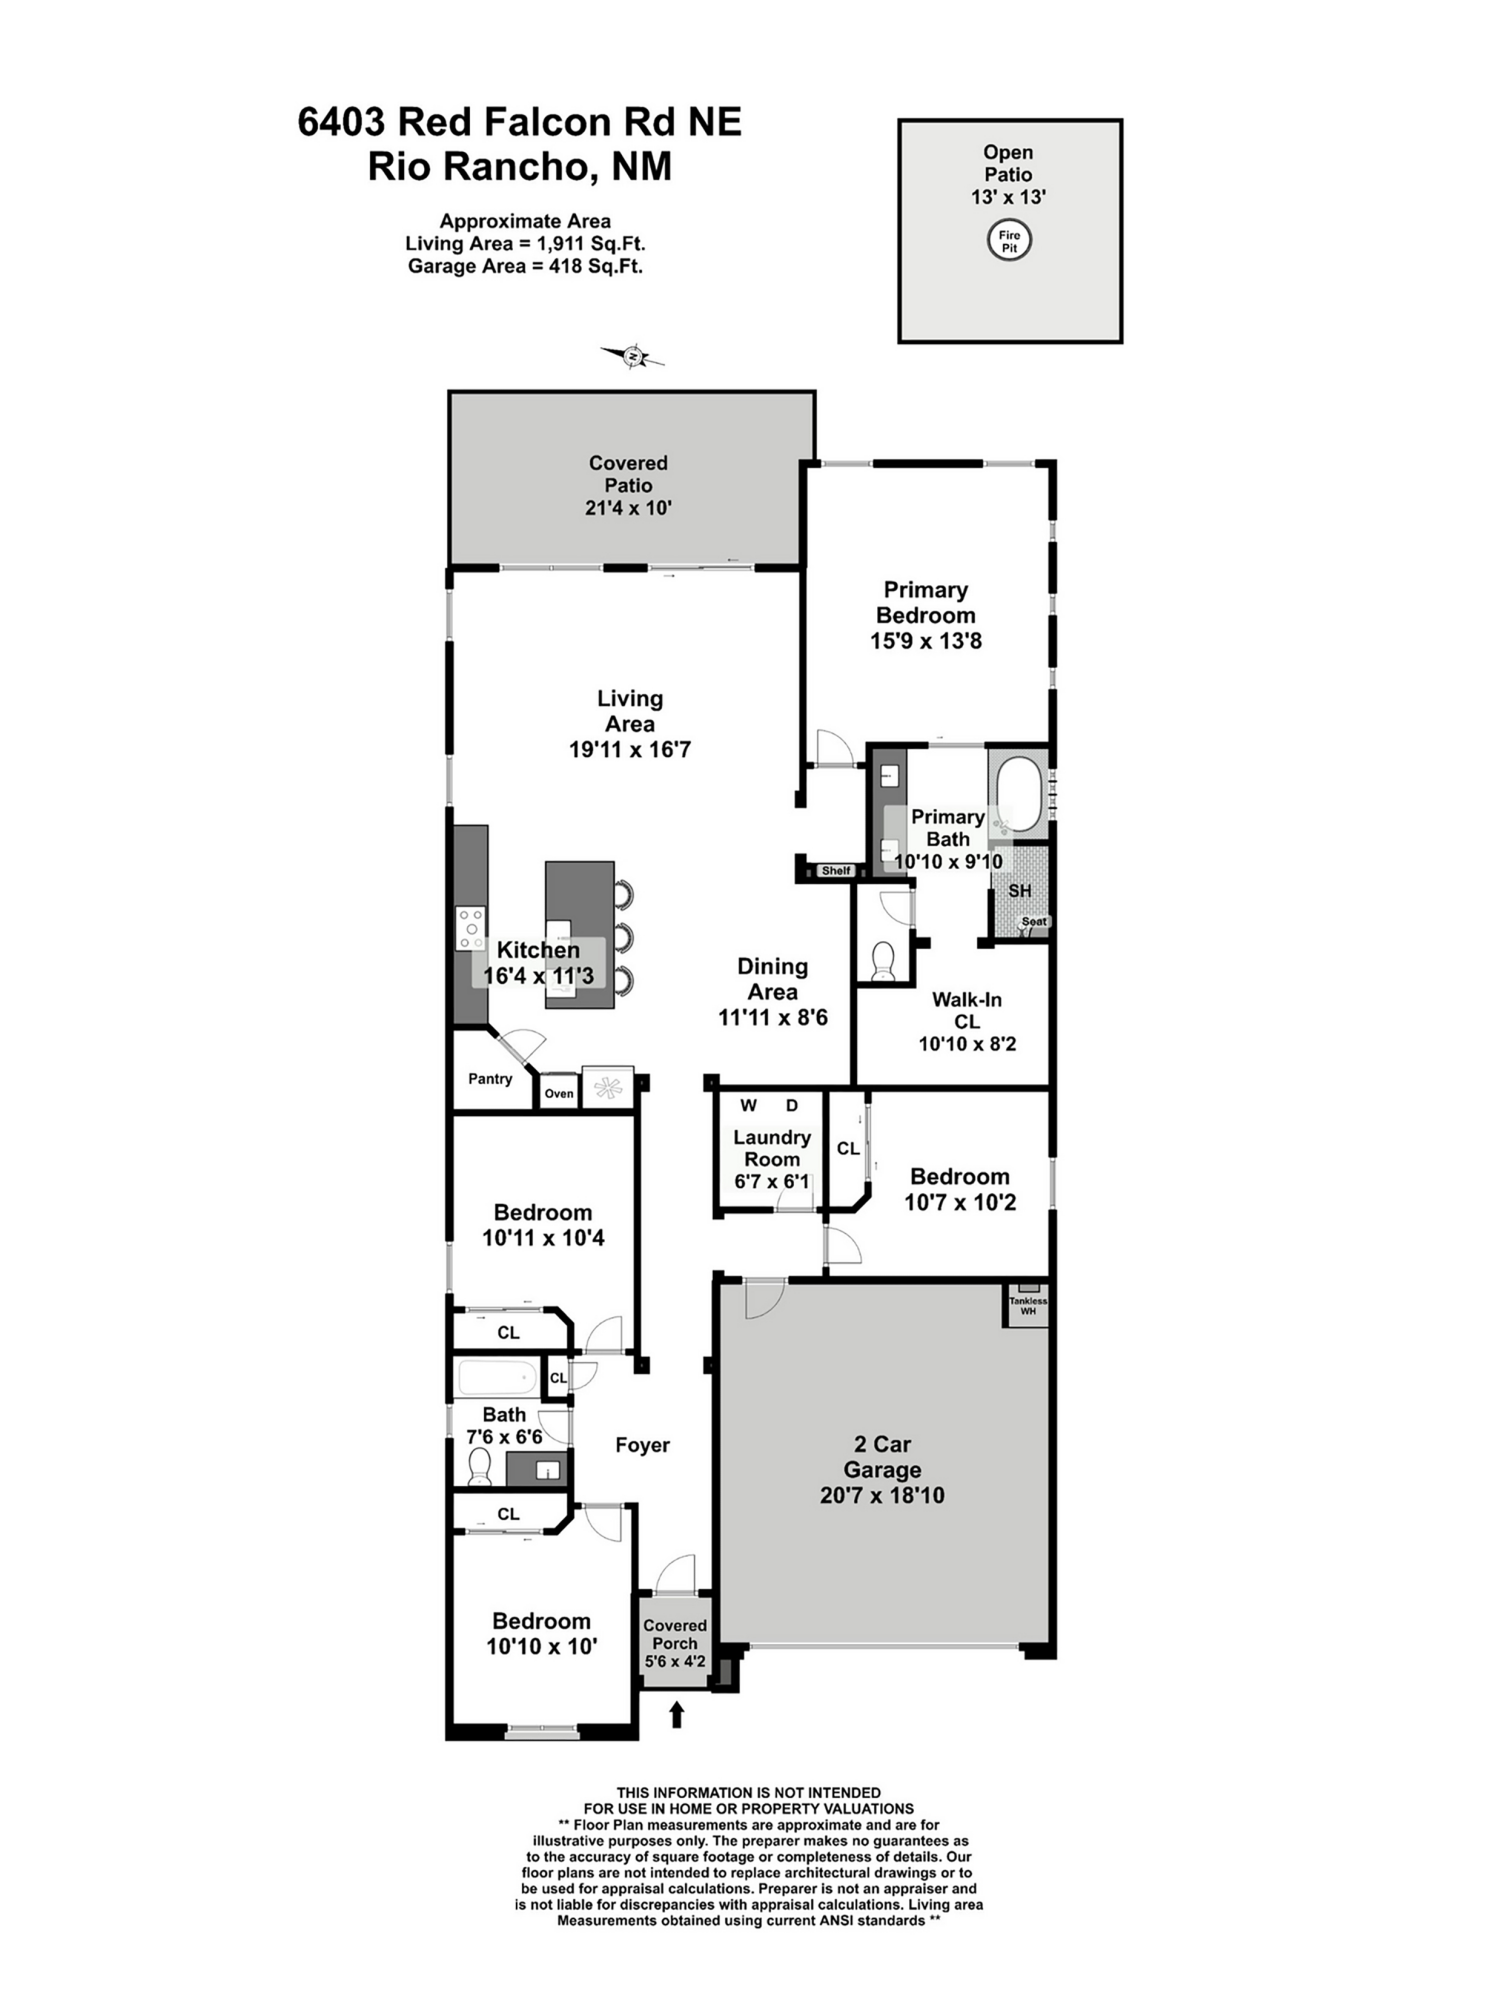
6403 Red Falcon Drive NE
SEE ALL PHOTOS
6403 Red Falcon Drive NE
Courtesy of Realty One of New Mexico
For Sale

6403 Red Falcon Drive NE

6403 Red Falcon Drive NE, Rio Rancho, NM 87144

$394,000
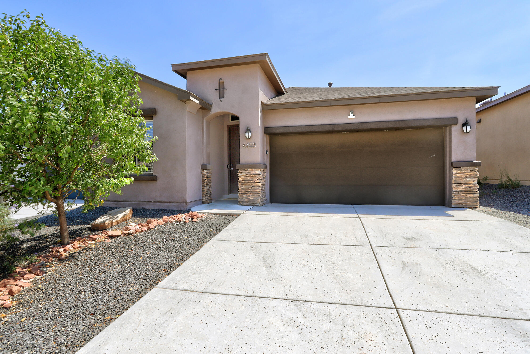
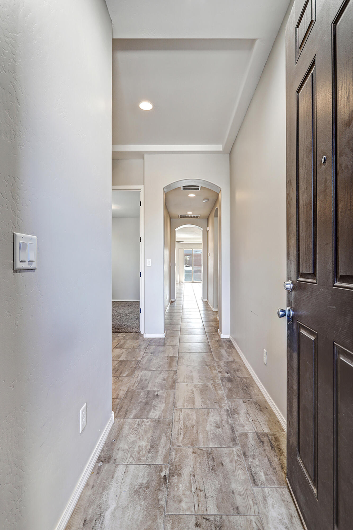
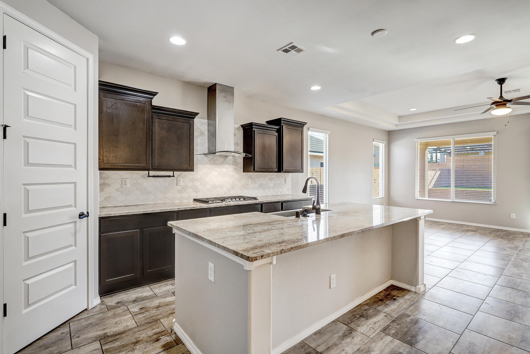
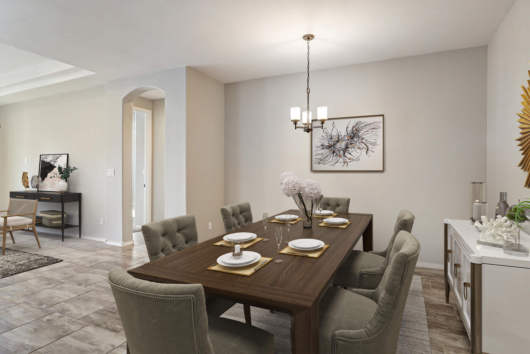
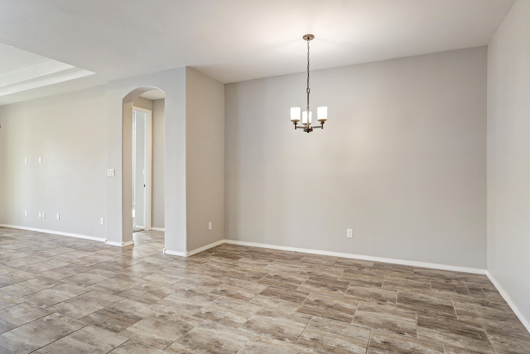
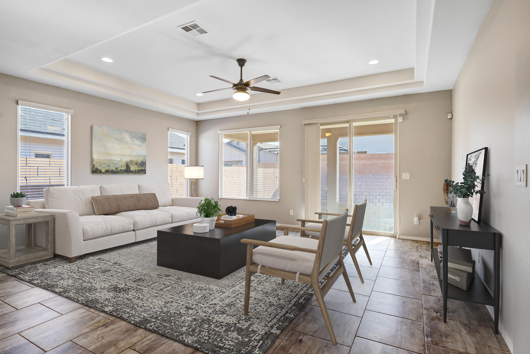
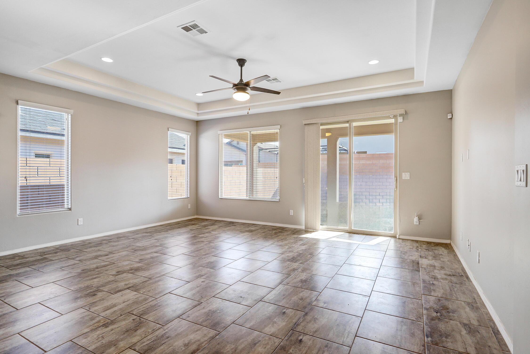
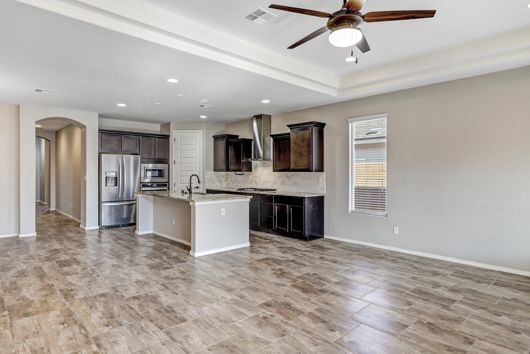
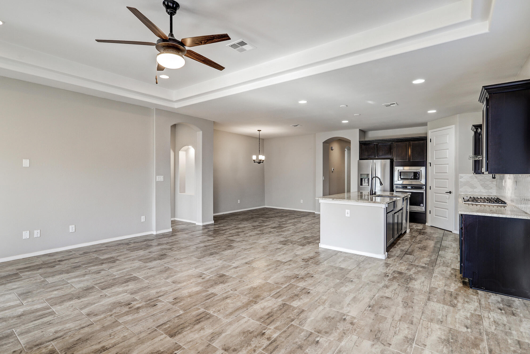
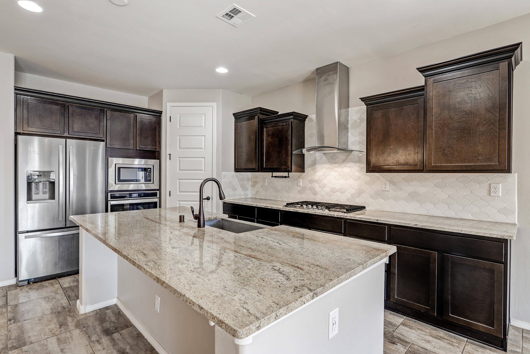
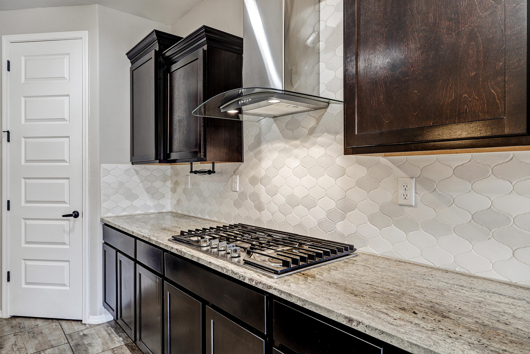
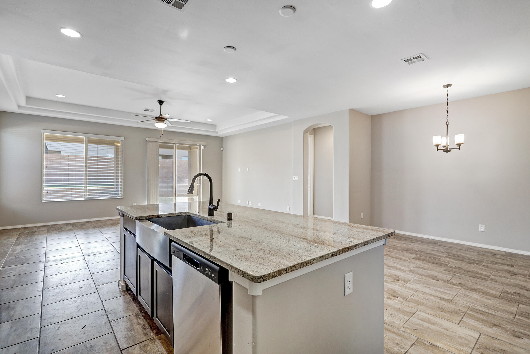
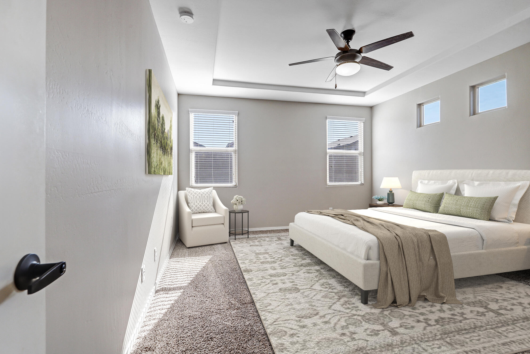
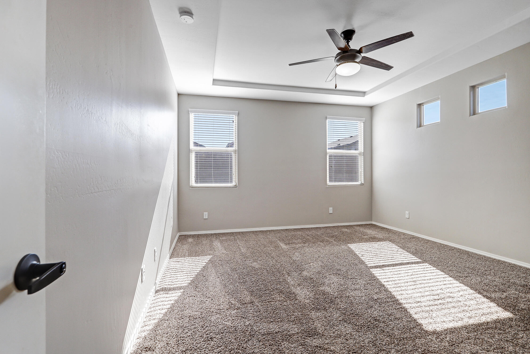
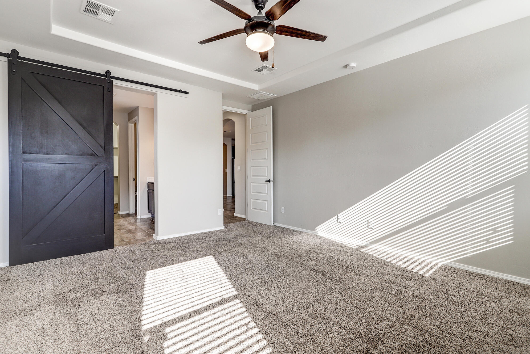
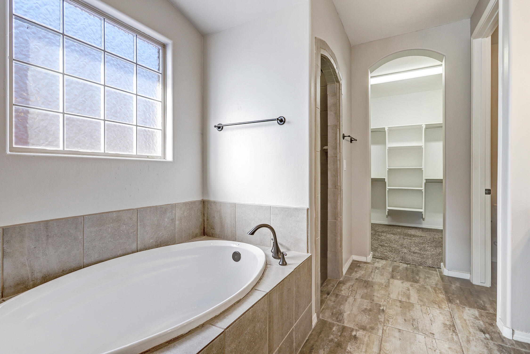
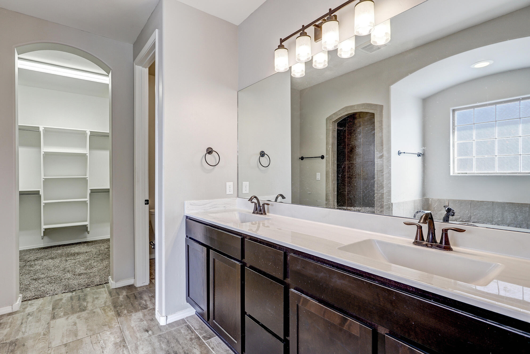
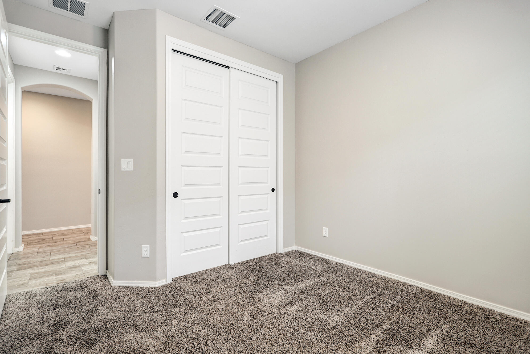
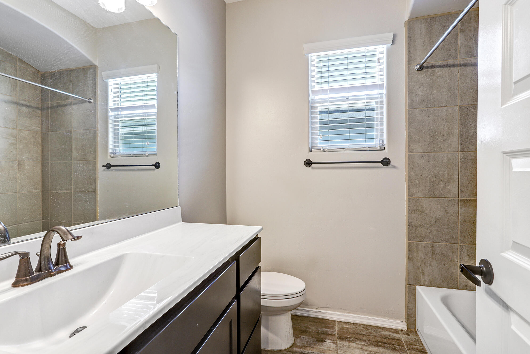
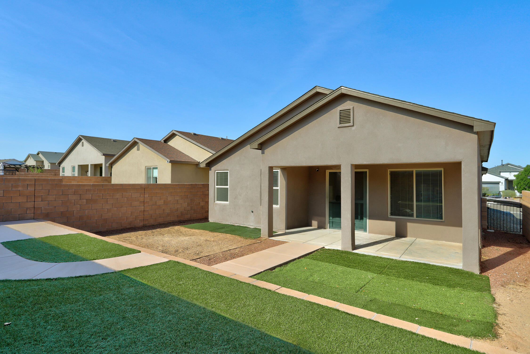
Gorgeous and thoughtfully upgraded, this exceptional home is tucked into a beautifully manicured pocket of desirable Mountain Hawk Estates and offers an impressive combination of style, comfort and energy efficiency!Step inside to an abundance of natural light enhanced by soaring 9- and 10-foot tray ceilings, elegant 8-foot doors, recessed lighting and oil-rubbed bronze fixtures. At the heart of the home, the gourmet kitchen is designed to impress with granite countertops, staggered cabinetry, a beautiful single-basin apron-front sink and stainless steel built-in appliances, including a gas cooktop/range, range hood, microwave, wall oven and dishwasher.Built with efficiency in mind, this GREEN BUILT New Mexico Silver home incorporates ENERGY STAR features designed to enhance comfort and reduce energy consumption--a meaningful advantage for today's buyer. Triple-pane windows provide enhanced insulation from New Mexico's temperature extremes, while refrigerated air delivers cool summer comfort. A tankless water heater provides hot water efficiently without continuously heating and storing an entire tank.The result is a home designed not only to look beautiful, but to live efficiently--with enhanced insulation and energy-conscious systems that may help reduce utility consumption while providing comfortable, consistent indoor temperatures year-round.With its elevated finishes, energy-efficient construction and desirable Mountain Hawk Estates setting, this home offers the kind of thoughtful upgrades buyers can appreciate every day. Come experience everything this special property has to offer!

4
beds

2
baths

1,911 Sq.Ft. LIVING AREA

5,663 Sq.Ft. lot

Christine Remington

Christine Remington

Features & Amenities

Interior

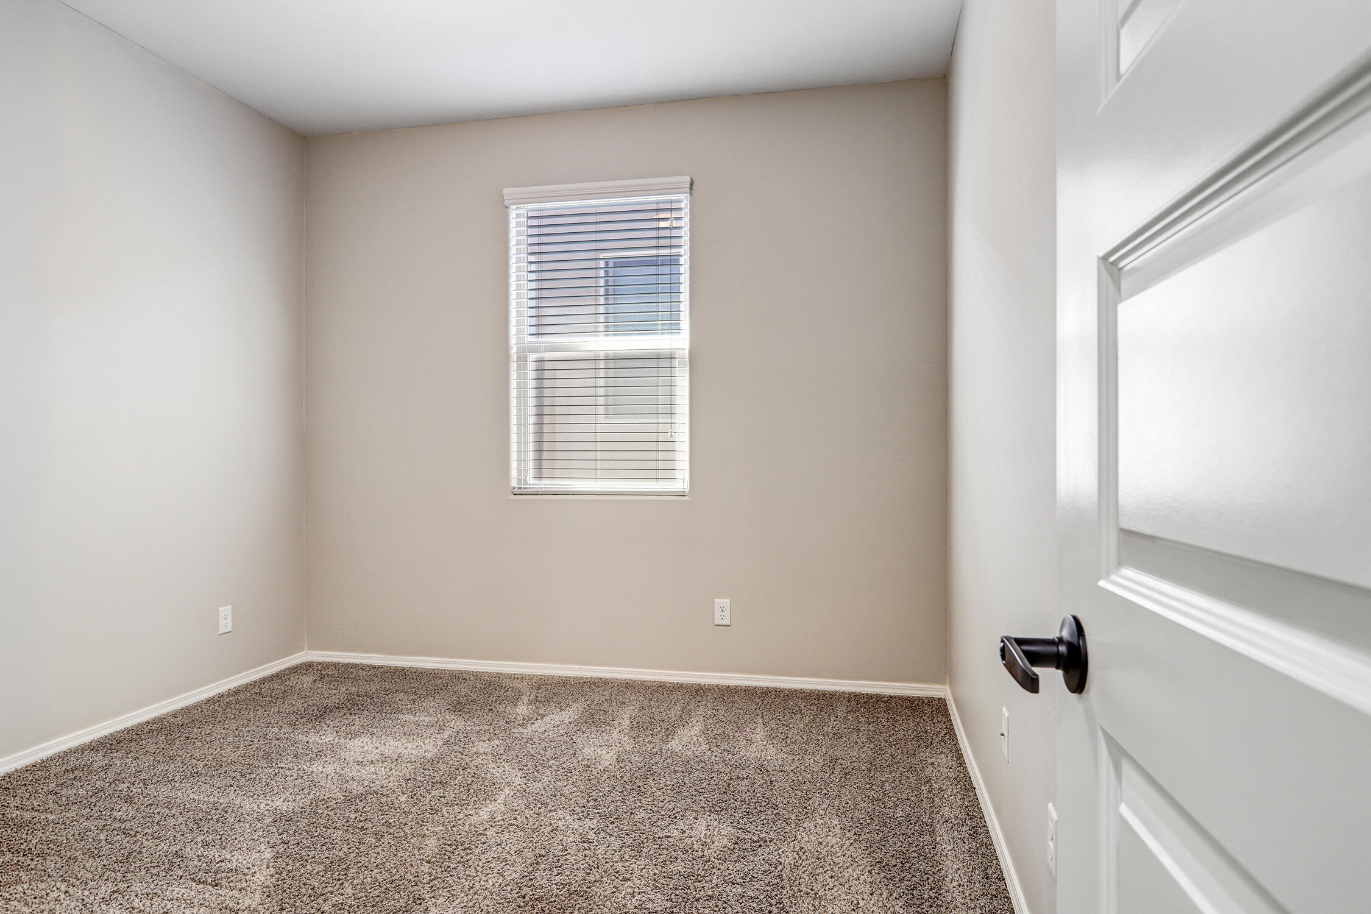
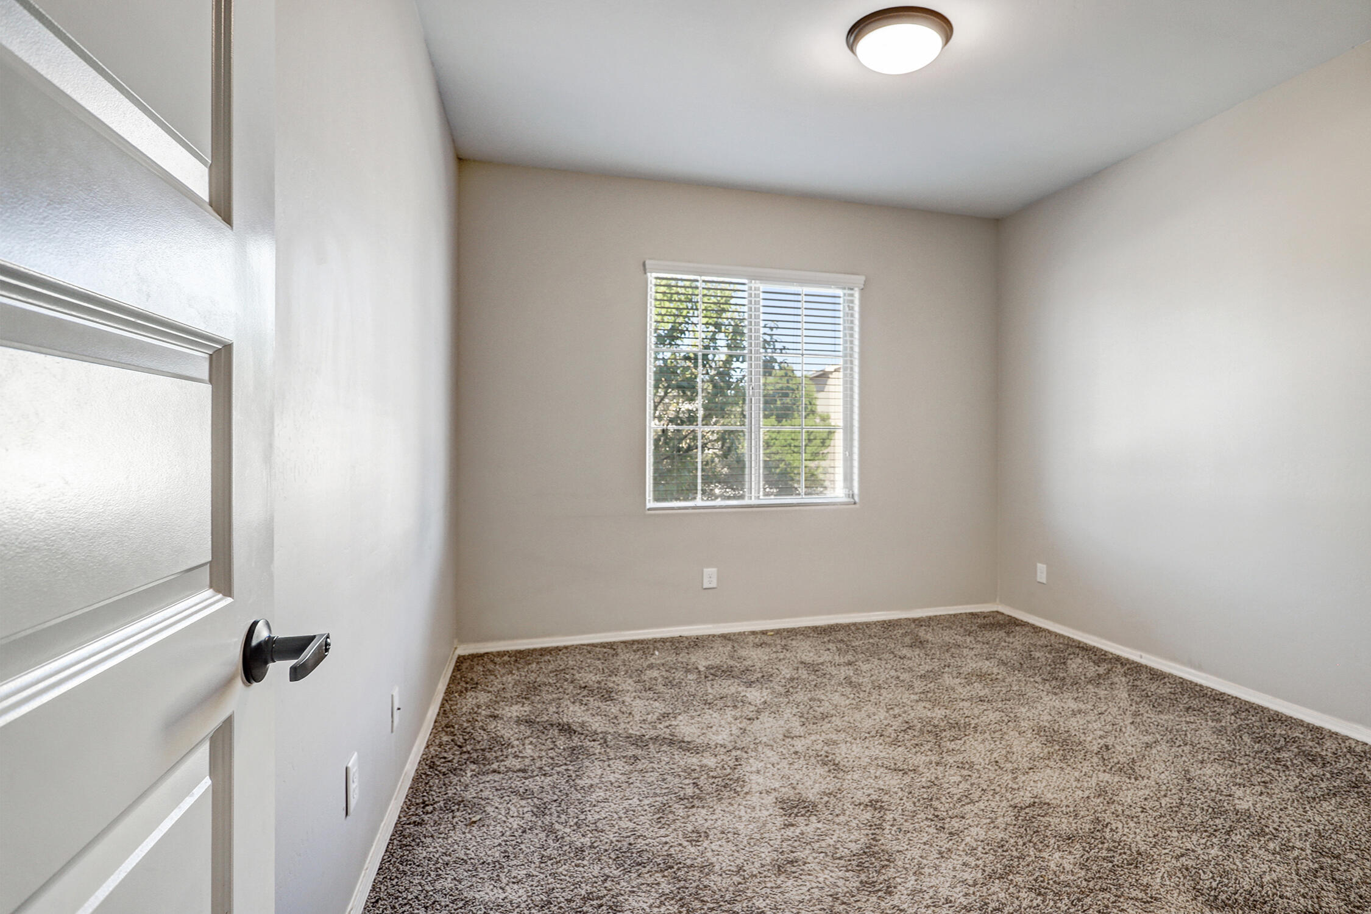
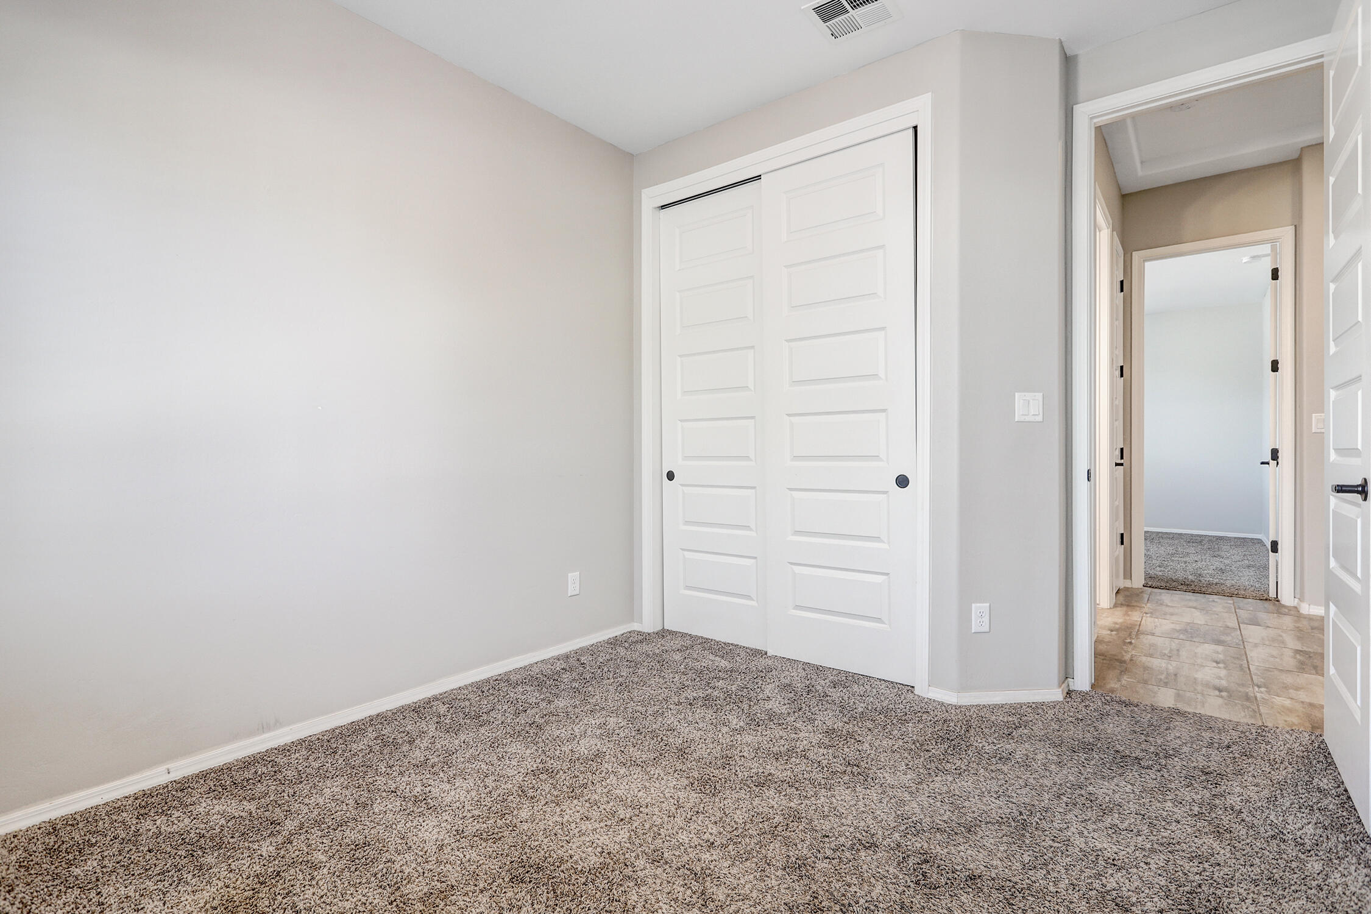
  • total bedrooms4
  • Total bathrooms2
  • full bathrooms2
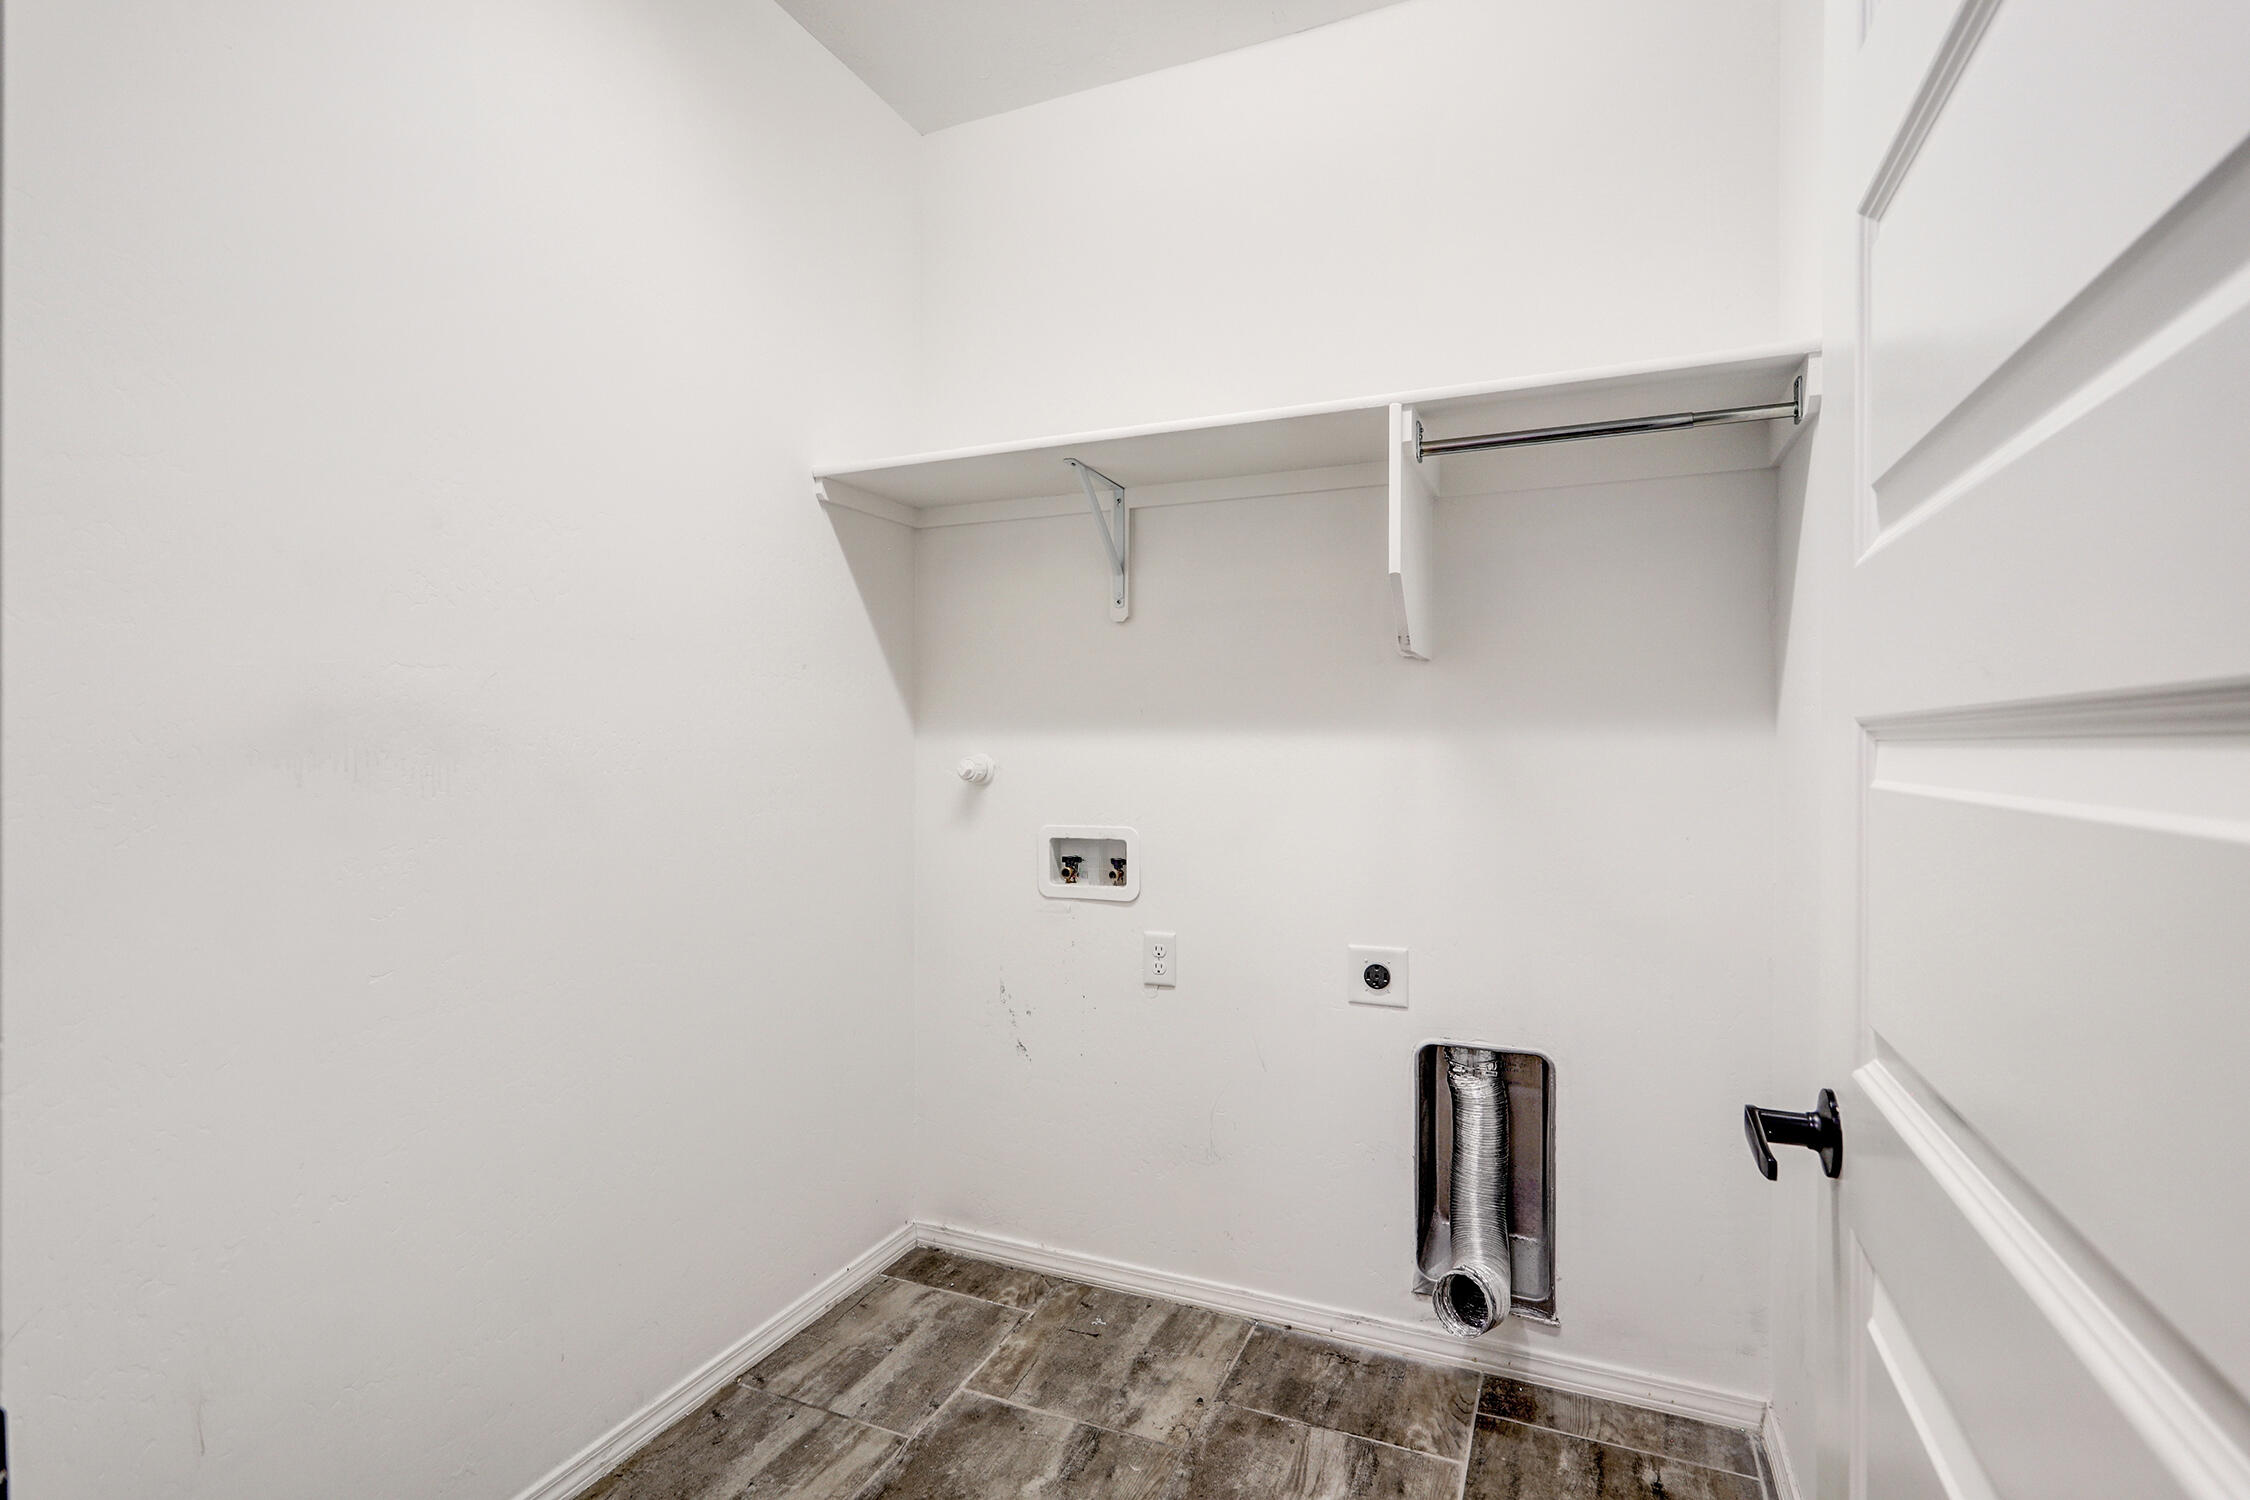
  • Laundry room Washer Hookup, Electric Dryer Hookup, Gas Dryer Hookup
  • Flooring Carpet, Tile
  • APPLIANCES Cooktop, Dishwasher, Disposal, Microwave, Refrigerator, Range Hood, Self Cleaning Oven
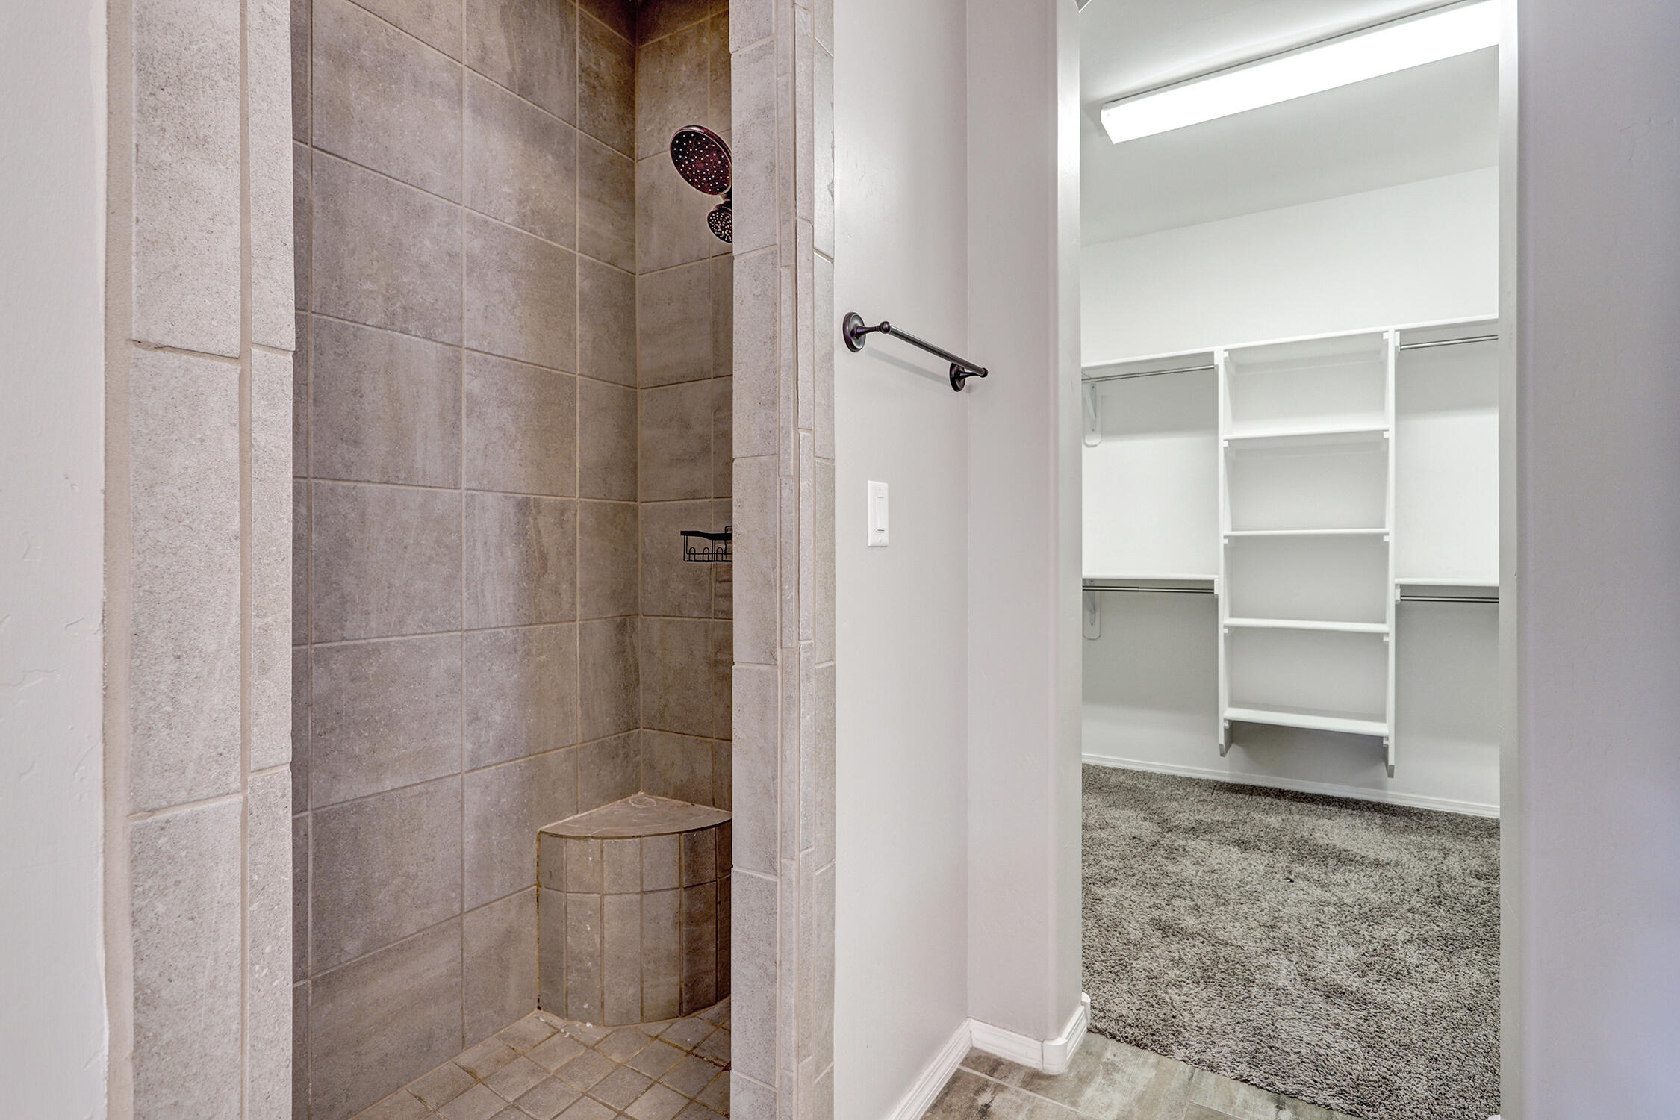
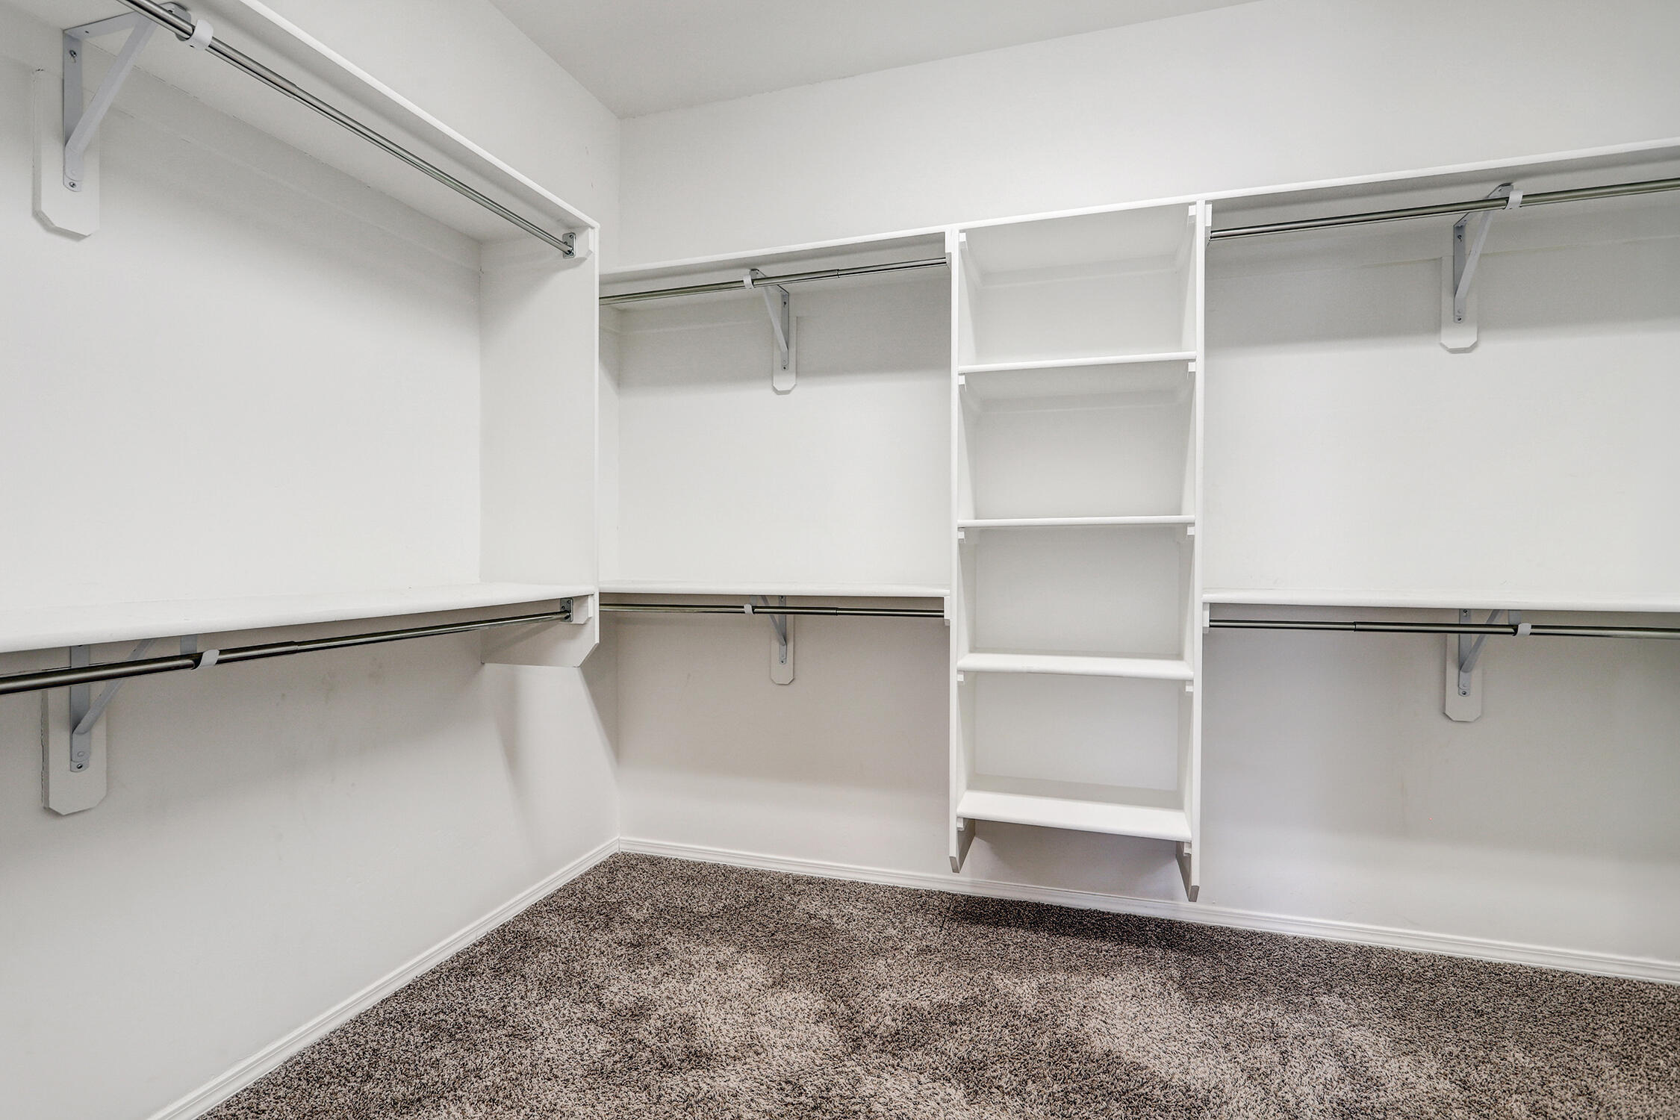
  • other interior Features Breakfast Bar, Ceiling Fan(s), Dual Sinks, Entrance Foyer, Family/Dining Room, Garden Tub/Roman Tub, Kitchen Island, Living/Dining Room, Main Level Primary, Pantry, Tub Shower, Water Closet(s), Walk-In Closet(s)

Area & Lot

  • Status For Sale
  • Living Area1,911 Sq.Ft.
  • Total Area1,911 Sq.Ft.
  • Lot Area5,663 Sq.Ft.
  • MLS® ID1109846
  • TypeResidential
  • YEAR BUILT2020
  • NeighborhoodNew Mexico

Exterior

  • STORIES1
  • Garage Space2.0
  • water SourcePublic
  • utilitiesElectricity Connected, Natural Gas Connected, Sewer Connected, Water Connected
  • roofPitched, Shingle
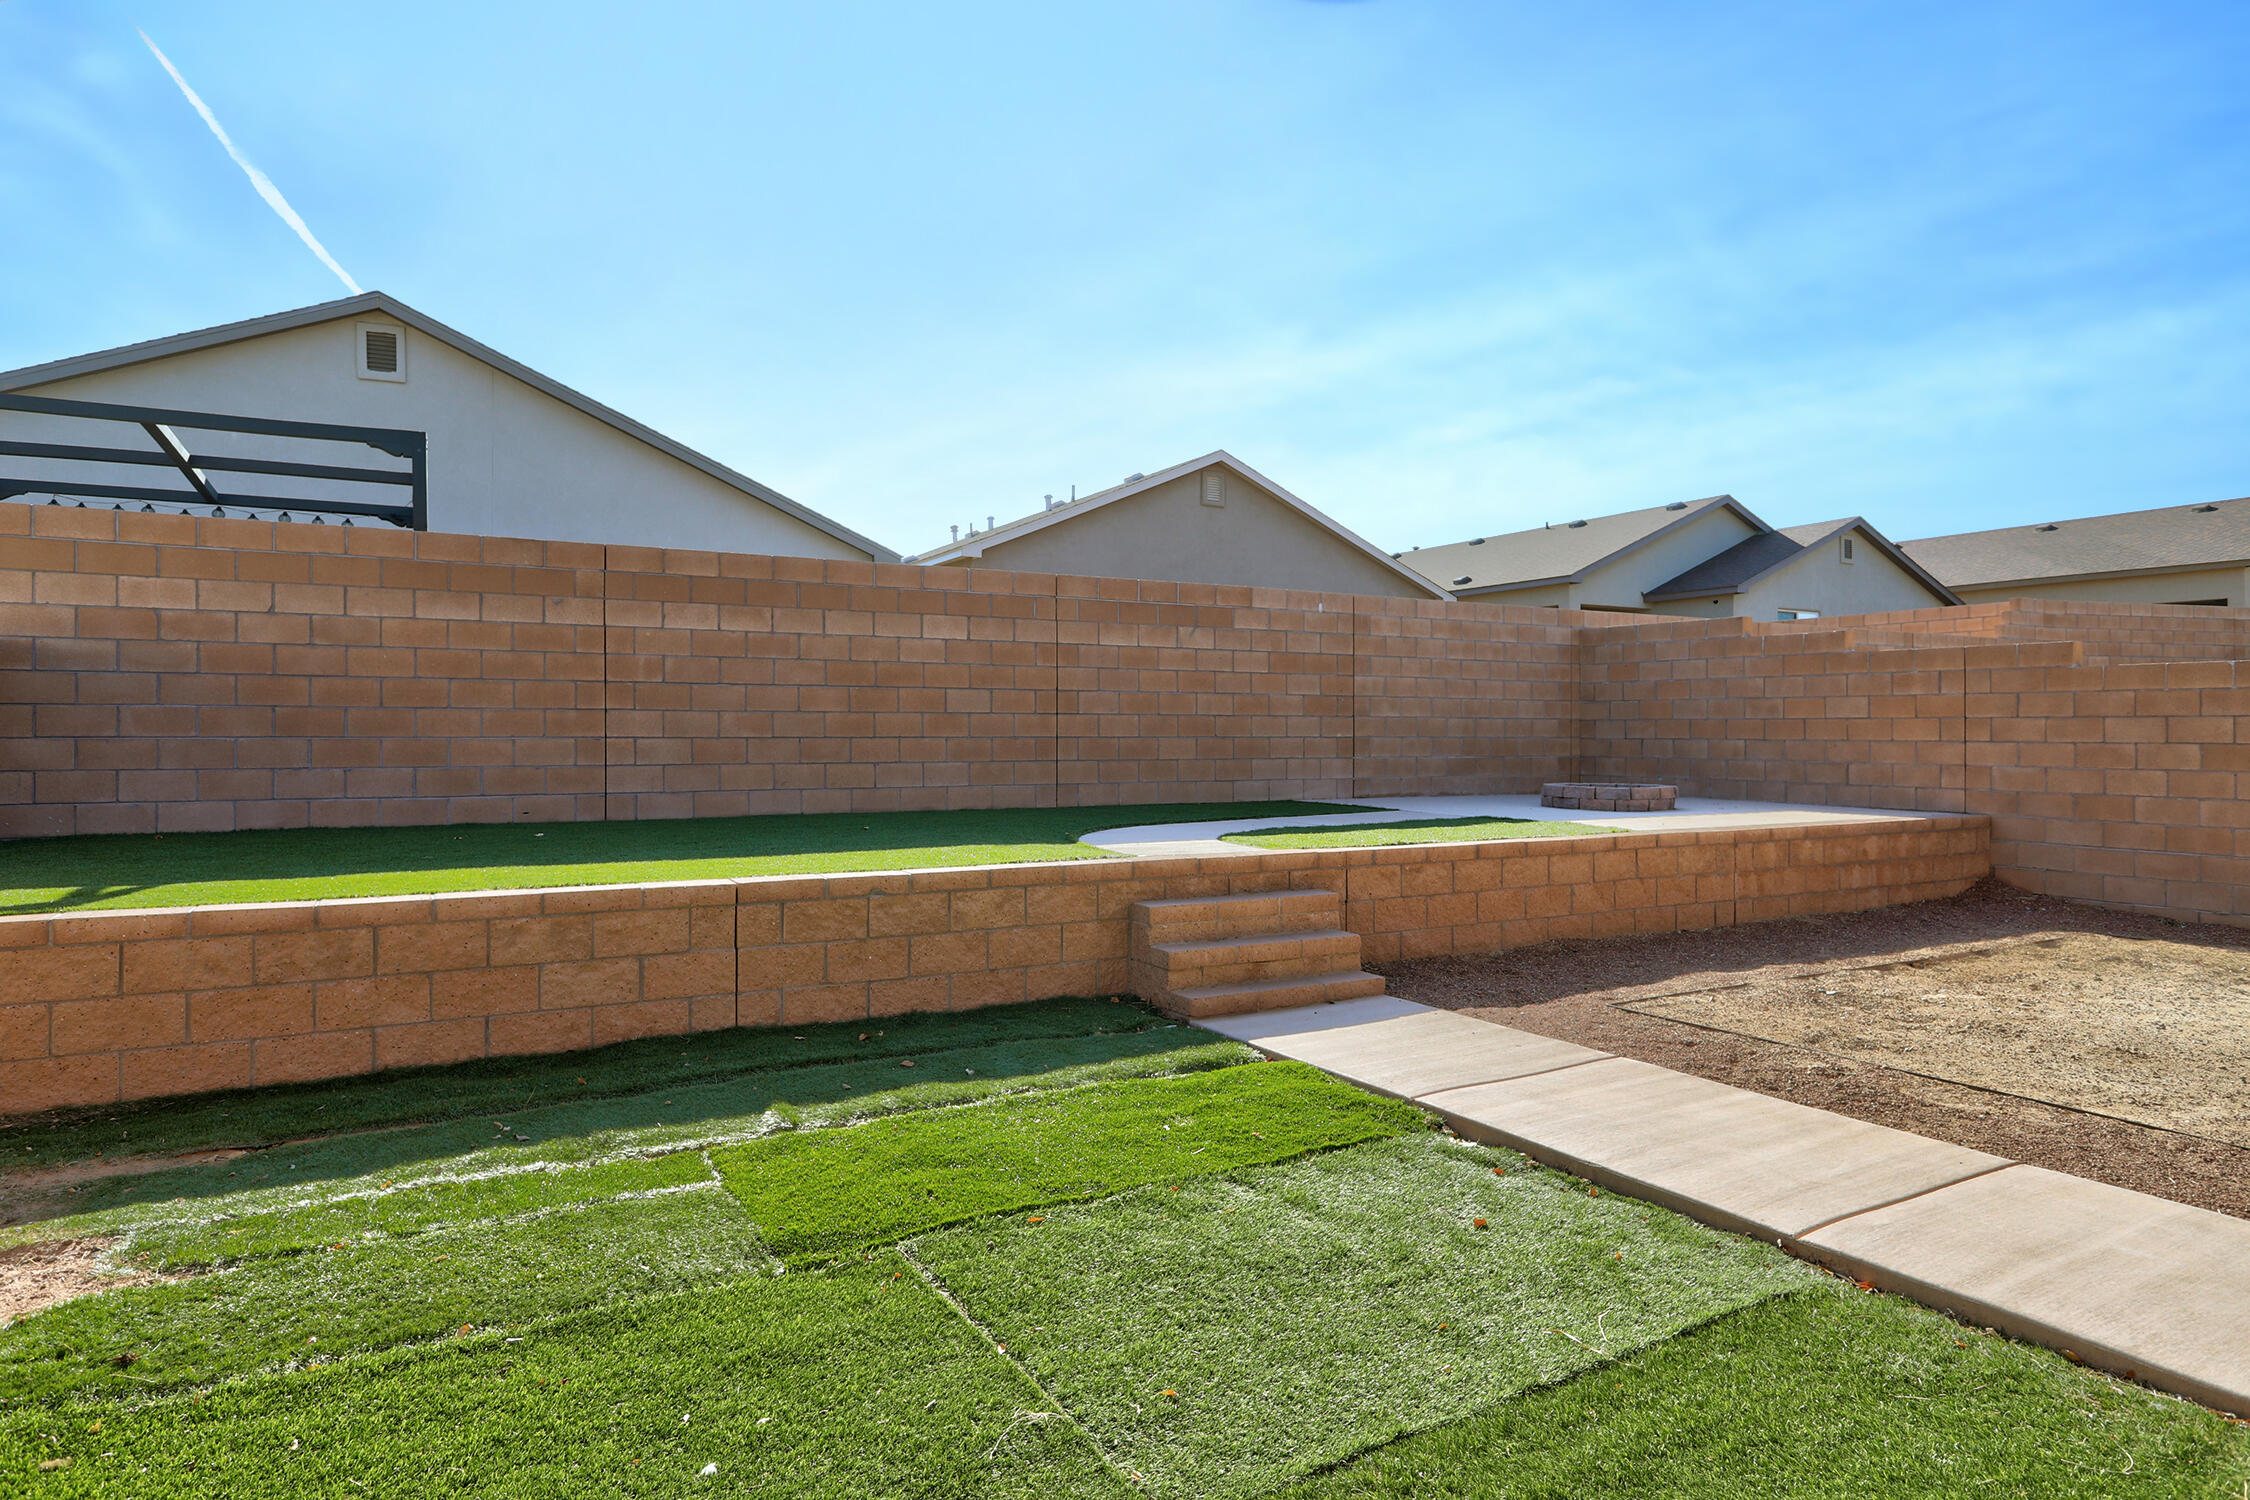
  • lot featuresLandscaped, Xeriscape
  • parkingAttached, Garage
  • HEAT TYPECentral, Natural Gas
  • AIR CONDITIONINGRefrigerated
  • sewerPublic Sewer
  • Disability FeaturesNone
  • Green featuresNone
  • other exterior FeaturesPrivate Yard

Financial

  • Sales Price$394,000
  • Real Estate Tax $4,513/yr
  • HOA $30/mo
View Virtual Tour
image

Schedule a Showing

We would love to show you our beautiful property. Please select your preferred date and time below. An agent will be in touch shortly to confirm your appointment.

Schedule a Showing

We would love to show you our beautiful property. Please select your preferred date and time below. An agent will be in touch shortly to confirm your appointment.

Thank you for your interest in 6403 Red Falcon Drive NE, Rio Rancho, NM 87144. We are reviewing your request and will be in touch shortly!

Mortgage Calculator

Estimate your monthly mortgage payment, including the principal and interest, property taxes, and HOA. Adjust the values to generate a more accurate rate.
All estimates are provided for informational purposes only. Actual amounts may vary.
$0,000 Your Payment 20 15 65
$0,000 Your Payment

New Mexico

Explore
main

About 

Realty One of New Mexico

Founded in New Mexico, R1 is more than a real estate brokerage; we're a cornerstone of community growth and stability. With 16+ years in business and over $16 billion in sales, we've become the largest and most productive brokerage, a testament to our commitment of excellence and authenticity.

R1 brokers, steeped in knowledge and empowered independence, understand that a transaction is more than a deal. Choose an R1 broker and experience the home selling or buying process guided by culture, community, and a shared passion for turning houses into homes.

A CAREER IN REAL ESTATE STARTS HERE

QUESTIONS?

SUBMIT A MESSAGE

Enter your name and email address to join our mailing list.

Follow Me on Instagram