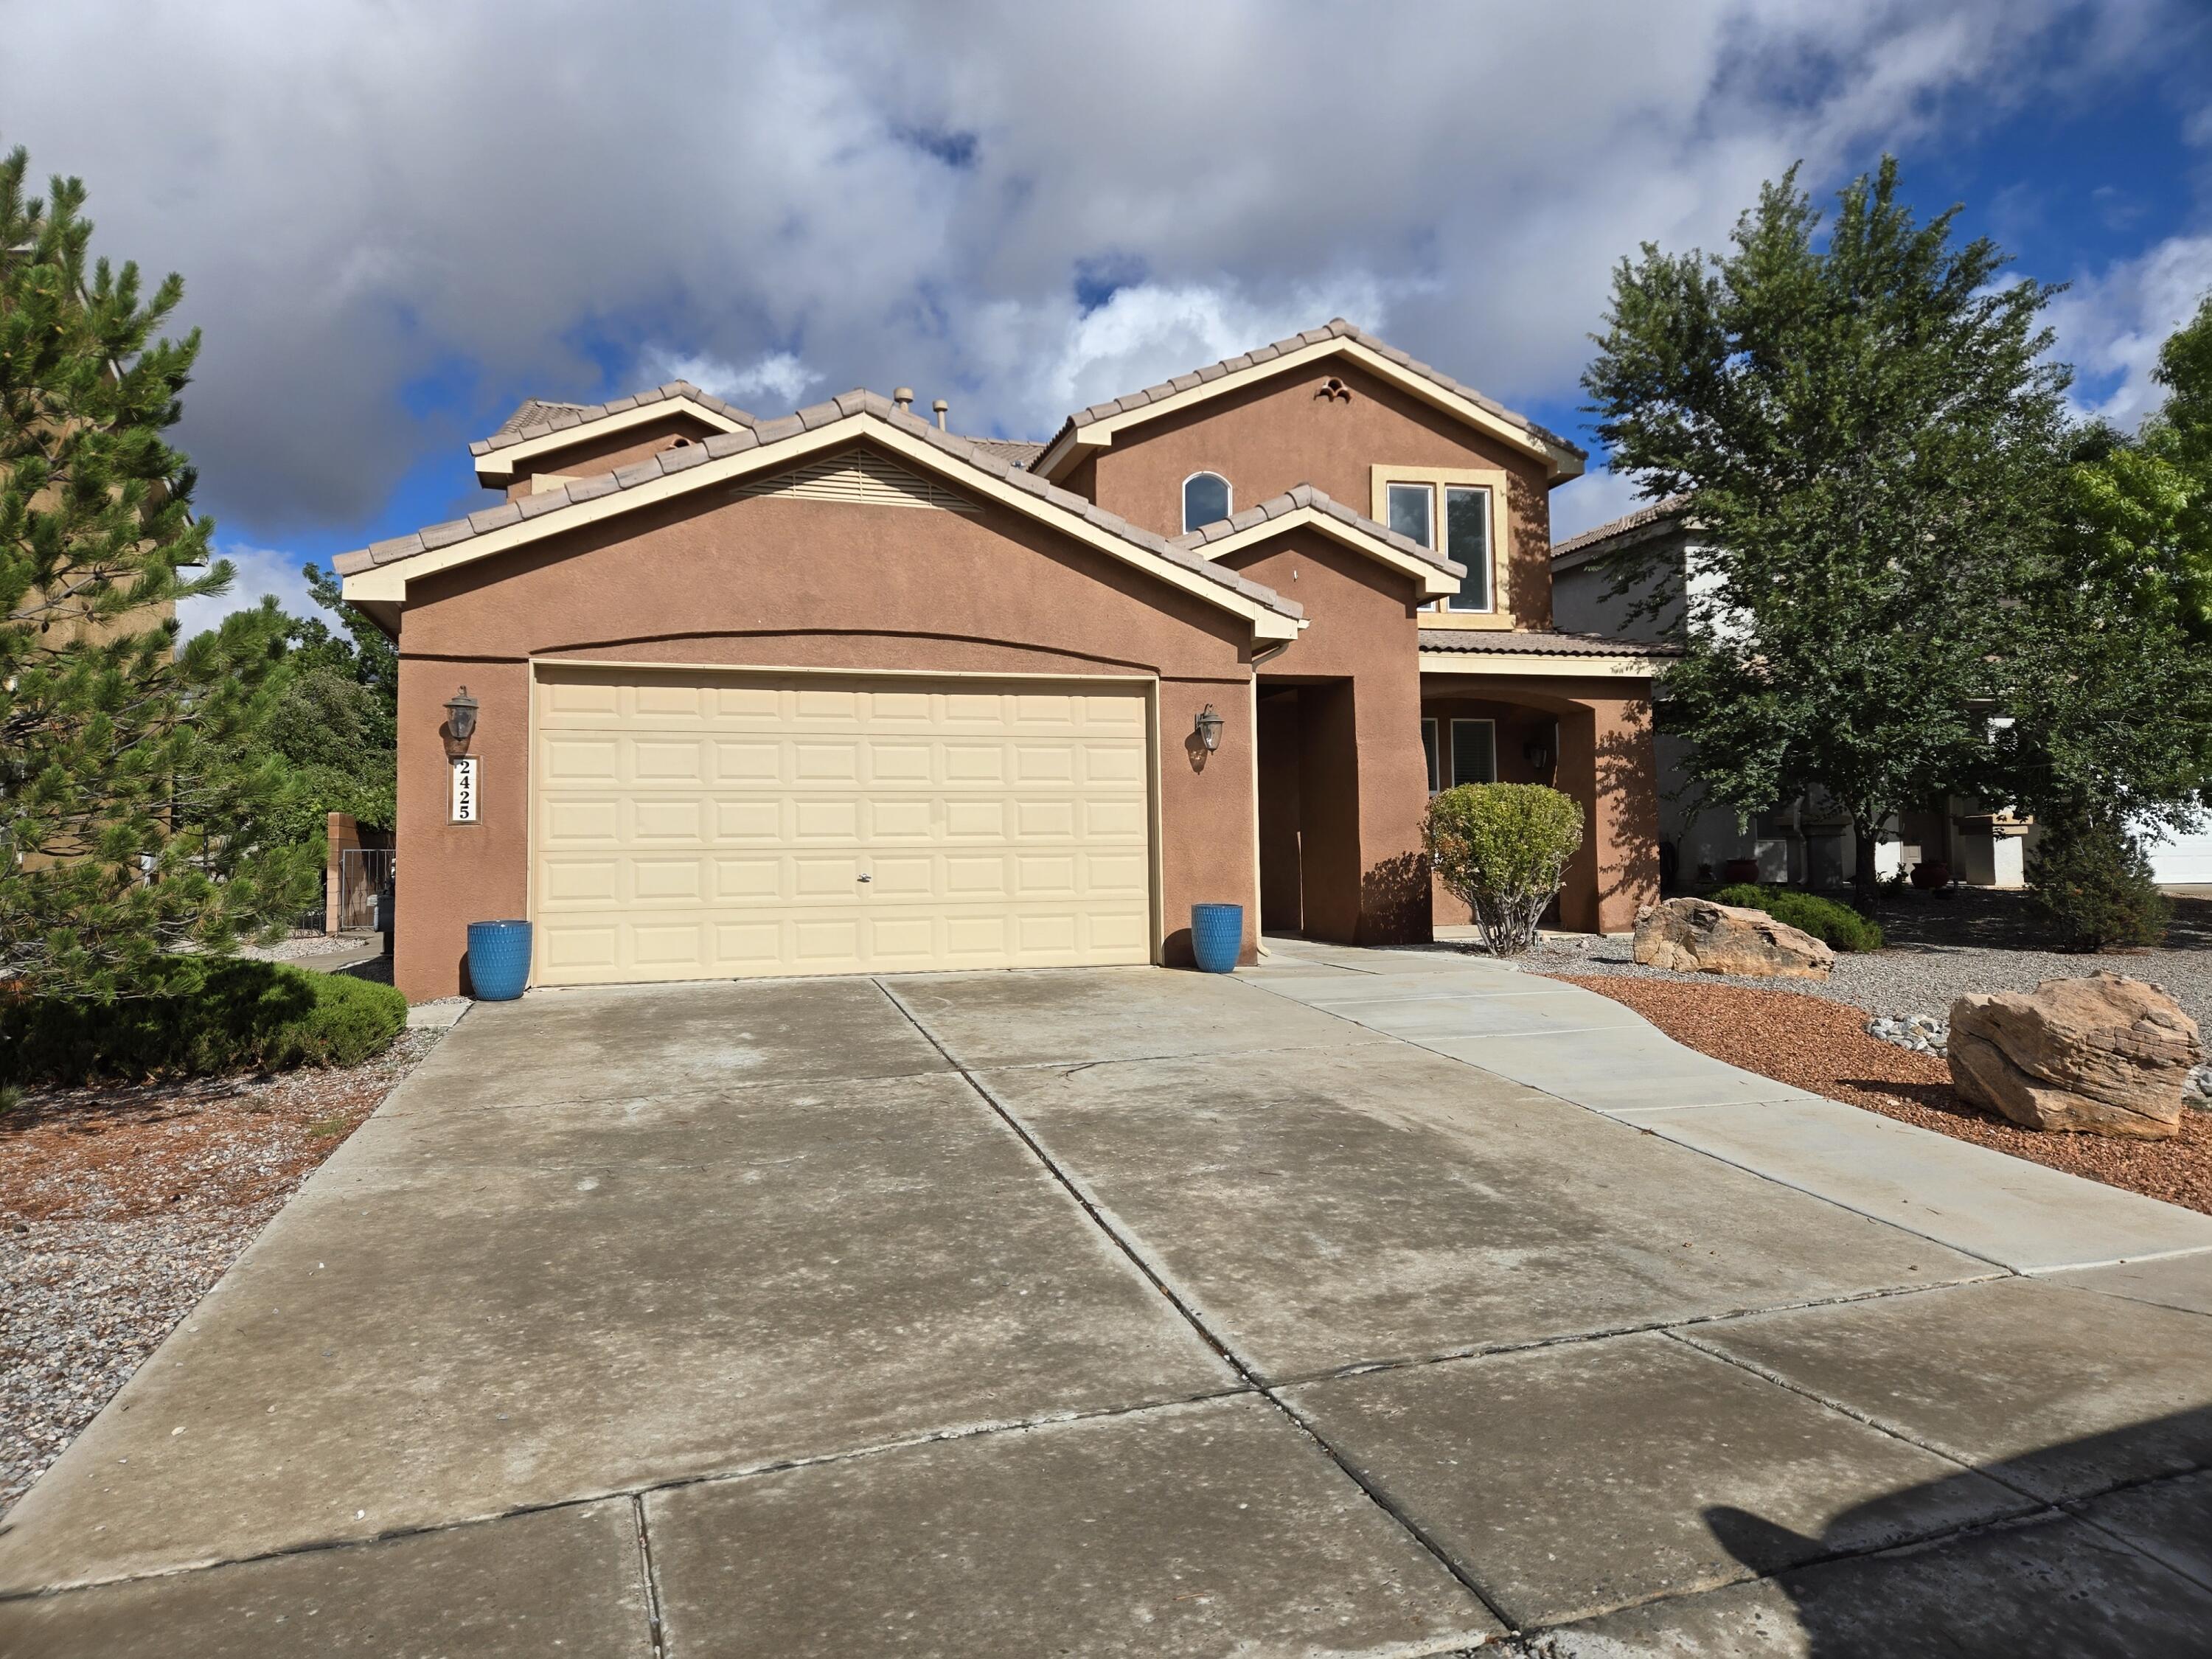
2425 Camino Seville SE
Courtesy of Realty One of New Mexico
Coming Soon

2425 Camino Seville SE

2425 Camino Seville SE, Rio Rancho, NM 87124

$499,000
Welcome home to Villa Corazon at Cabezon, an exclusive gated community offering comfort, style and a wonderful location! This inviting 4-bedroom, 2.5-bath home is filled with natural light and features tall ceilings, Sandia Mountain views, wood-look tile and a cozy gas-log fireplace. The spacious kitchen shines with granite countertops, stainless steel appliances and a convenient coffee station/butler's pantry, while contemporary lighting and recessed LEDs add a fresh, updated feel throughout.Generously sized bedrooms, abundant storage and an oversized 2.5-car garage provide plenty of room for everyday living. Step outside to a beautifully landscaped backyard with grass, Southwest plantings, rock and a large concrete padded area enhanced by a newly added pergola--perfect for relaxing, dining or entertaining outdoors. The front and back yards are both fully landscaped and ready to enjoy.Located near Cabezon Park, walking trails and neighborhood amenities, this home offers an appealing combination of indoor comfort and outdoor living. Come experience Villa Corazon and see everything this beautiful home has to offer.

4
beds

3
baths

2,616 Sq.Ft. LIVING AREA

10,890 Sq.Ft. lot

Dee Rasberry

Dee Rasberry

Features & Amenities

Interior

  • total bedrooms4
  • Total bathrooms3
  • full bathrooms2
  • half bathroom1
  • Laundry room Washer Hookup, Electric Dryer Hookup, Gas Dryer Hookup
  • Flooring Carpet, Tile
  • Fireplace Custom, Gas Log
  • APPLIANCES Dishwasher, Free-Standing Gas Range, Disposal, Microwave, Self Cleaning Oven
  • other interior Features Bathtub, Ceiling Fan(s), Cathedral Ceiling(s), Separate/Formal Dining Room, Dual Sinks, Entrance Foyer, Family/Dining Room, High Ceilings, Home Office, Jetted Tub, Kitchen Island, Living/Dining Room, Multiple Living Areas, Pantry, Soaking Tub, Separate Shower, Water Closet(s), Walk-In Closet(s)

Area & Lot

  • Status Coming Soon
  • Living Area2,616 Sq.Ft.
  • Total Area2,616 Sq.Ft.
  • Lot Area10,890 Sq.Ft.
  • MLS® ID1111851
  • TypeResidential
  • YEAR BUILT2006
  • NeighborhoodNew Mexico
  • Architecture StylesContemporary, Mediterranean
  • Elementary SchoolMartin L King Jr
  • Middle SchoolLincoln
  • High SchoolRio Rancho

Exterior

  • STORIES2
  • Garage Space2.5
  • water SourcePublic
  • utilitiesElectricity Connected, Natural Gas Connected, Sewer Connected, Water Connected
  • roofPitched, Tile
  • lot featuresLawn, Landscaped, Planned Unit Development, Sprinklers Automatic, Few Trees
  • parkingAttached, Finished Garage, Garage, Oversized
  • HEAT TYPEForced Air, Multiple Heating Units, Natural Gas
  • AIR CONDITIONINGMulti Units, Refrigerated
  • sewerPublic Sewer
  • Disability FeaturesNone
  • Green featuresNone
  • other exterior FeaturesPrivate Entrance, Privacy Wall, Private Yard, Sprinkler/Irrigation

Financial

  • Sales Price$499,000
  • Real Estate Tax $6,100/yr
  • HOA $619/mo

Mortgage Calculator

Estimate your monthly mortgage payment, including the principal and interest, property taxes, and HOA. Adjust the values to generate a more accurate rate.
All estimates are provided for informational purposes only. Actual amounts may vary.
$0,000 Your Payment 20 15 65
$0,000 Your Payment

New Mexico

Explore
main

About 

Realty One of New Mexico

Founded in New Mexico, R1 is more than a real estate brokerage; we're a cornerstone of community growth and stability. With 16+ years in business and over $16 billion in sales, we've become the largest and most productive brokerage, a testament to our commitment of excellence and authenticity.

R1 brokers, steeped in knowledge and empowered independence, understand that a transaction is more than a deal. Choose an R1 broker and experience the home selling or buying process guided by culture, community, and a shared passion for turning houses into homes.

A CAREER IN REAL ESTATE STARTS HERE

QUESTIONS?

SUBMIT A MESSAGE

Enter your name and email address to join our mailing list.

Follow Me on Instagram