10604 Valedon Lane SW
SEE ALL PHOTOS
10604 Valedon Lane SW
Courtesy of Realty One of New Mexico
For Sale

10604 Valedon Lane SW

10604 Valedon Lane SW, Albuquerque, NM 87121

$380,000
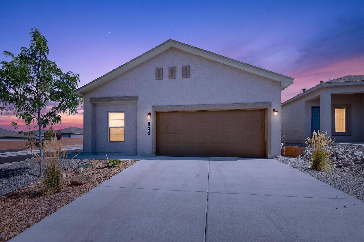
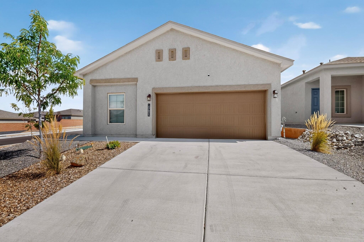
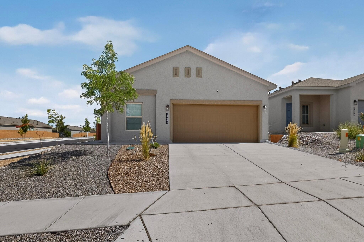
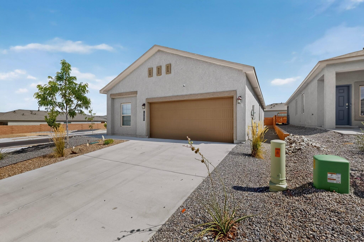
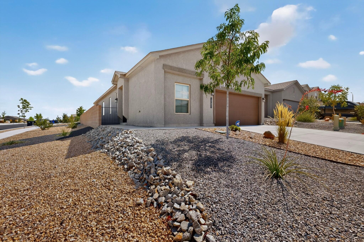
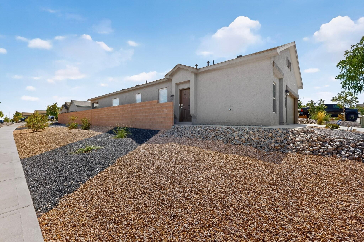
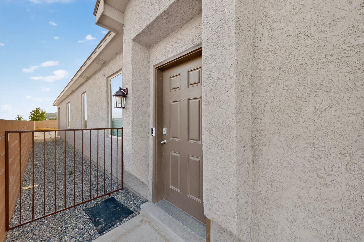
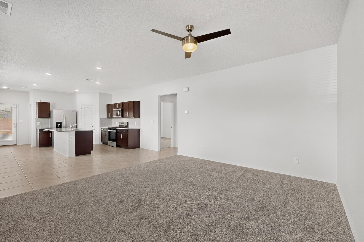
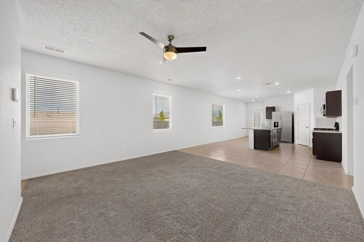
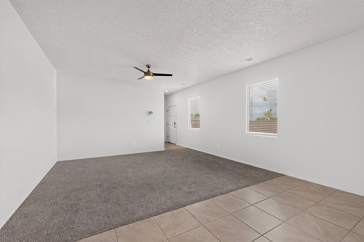
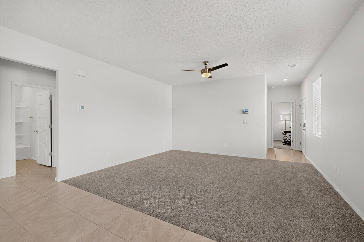
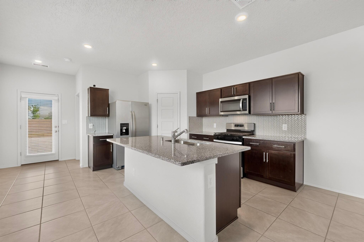
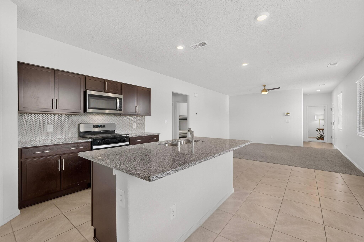
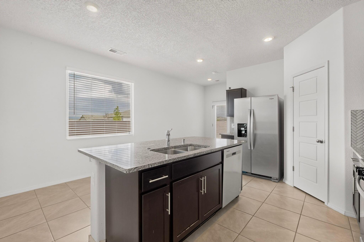
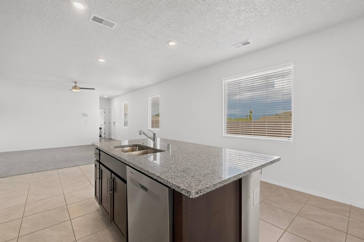
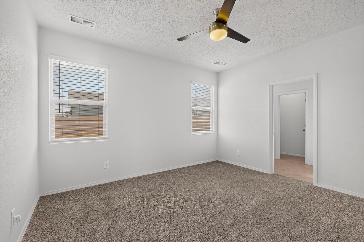
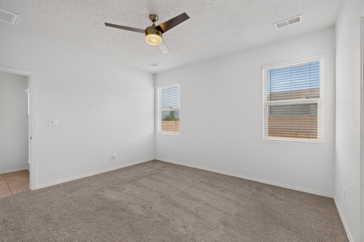
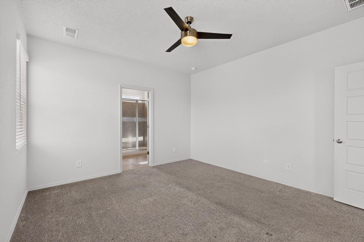
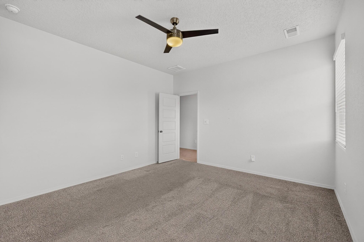
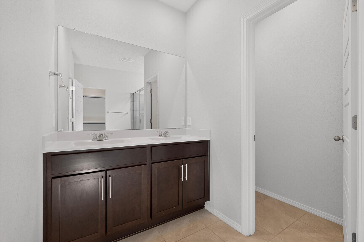
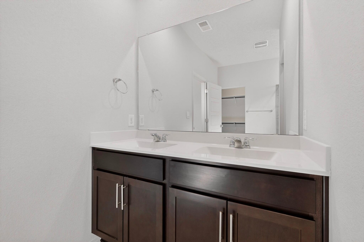
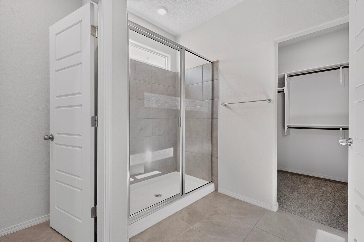
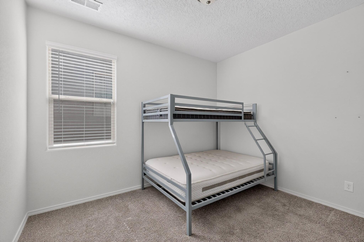
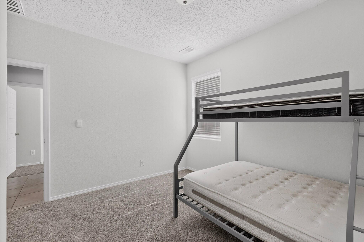
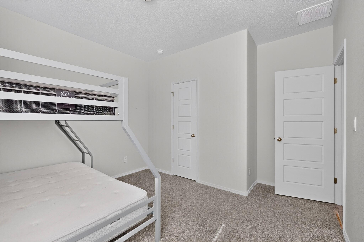
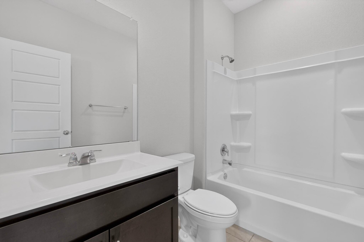
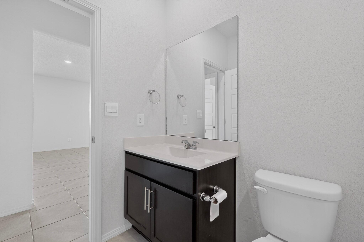
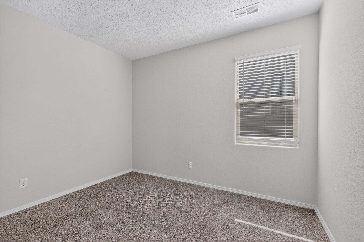
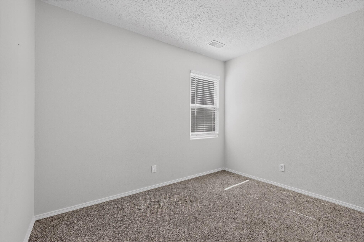
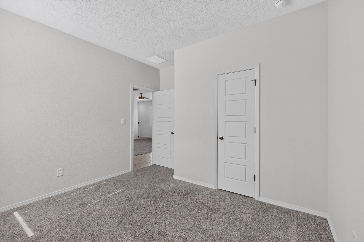
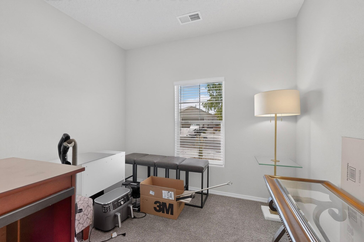
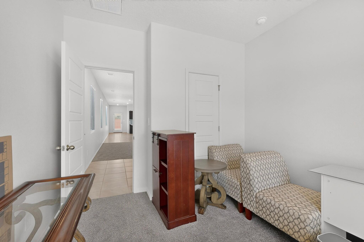
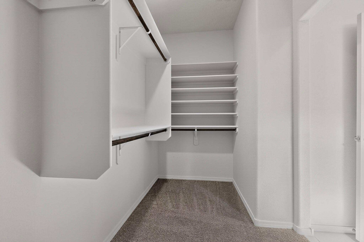
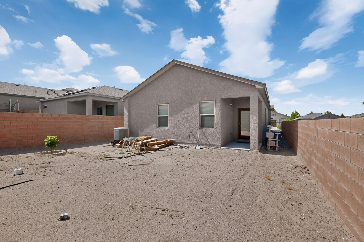
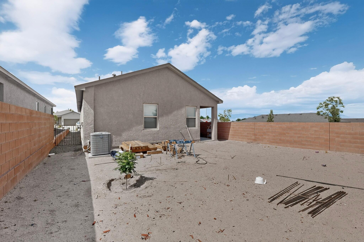
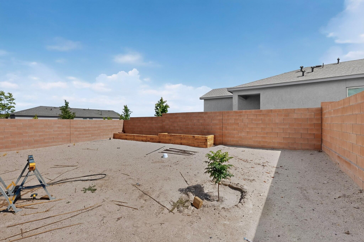
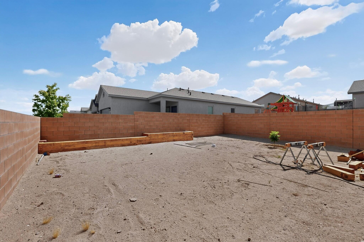
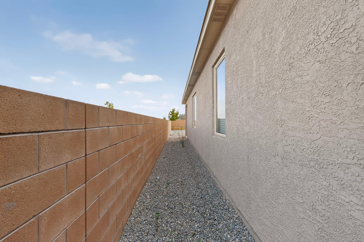
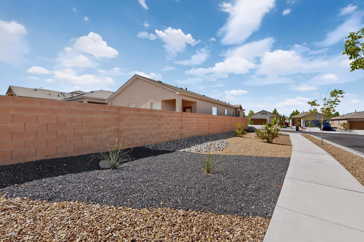
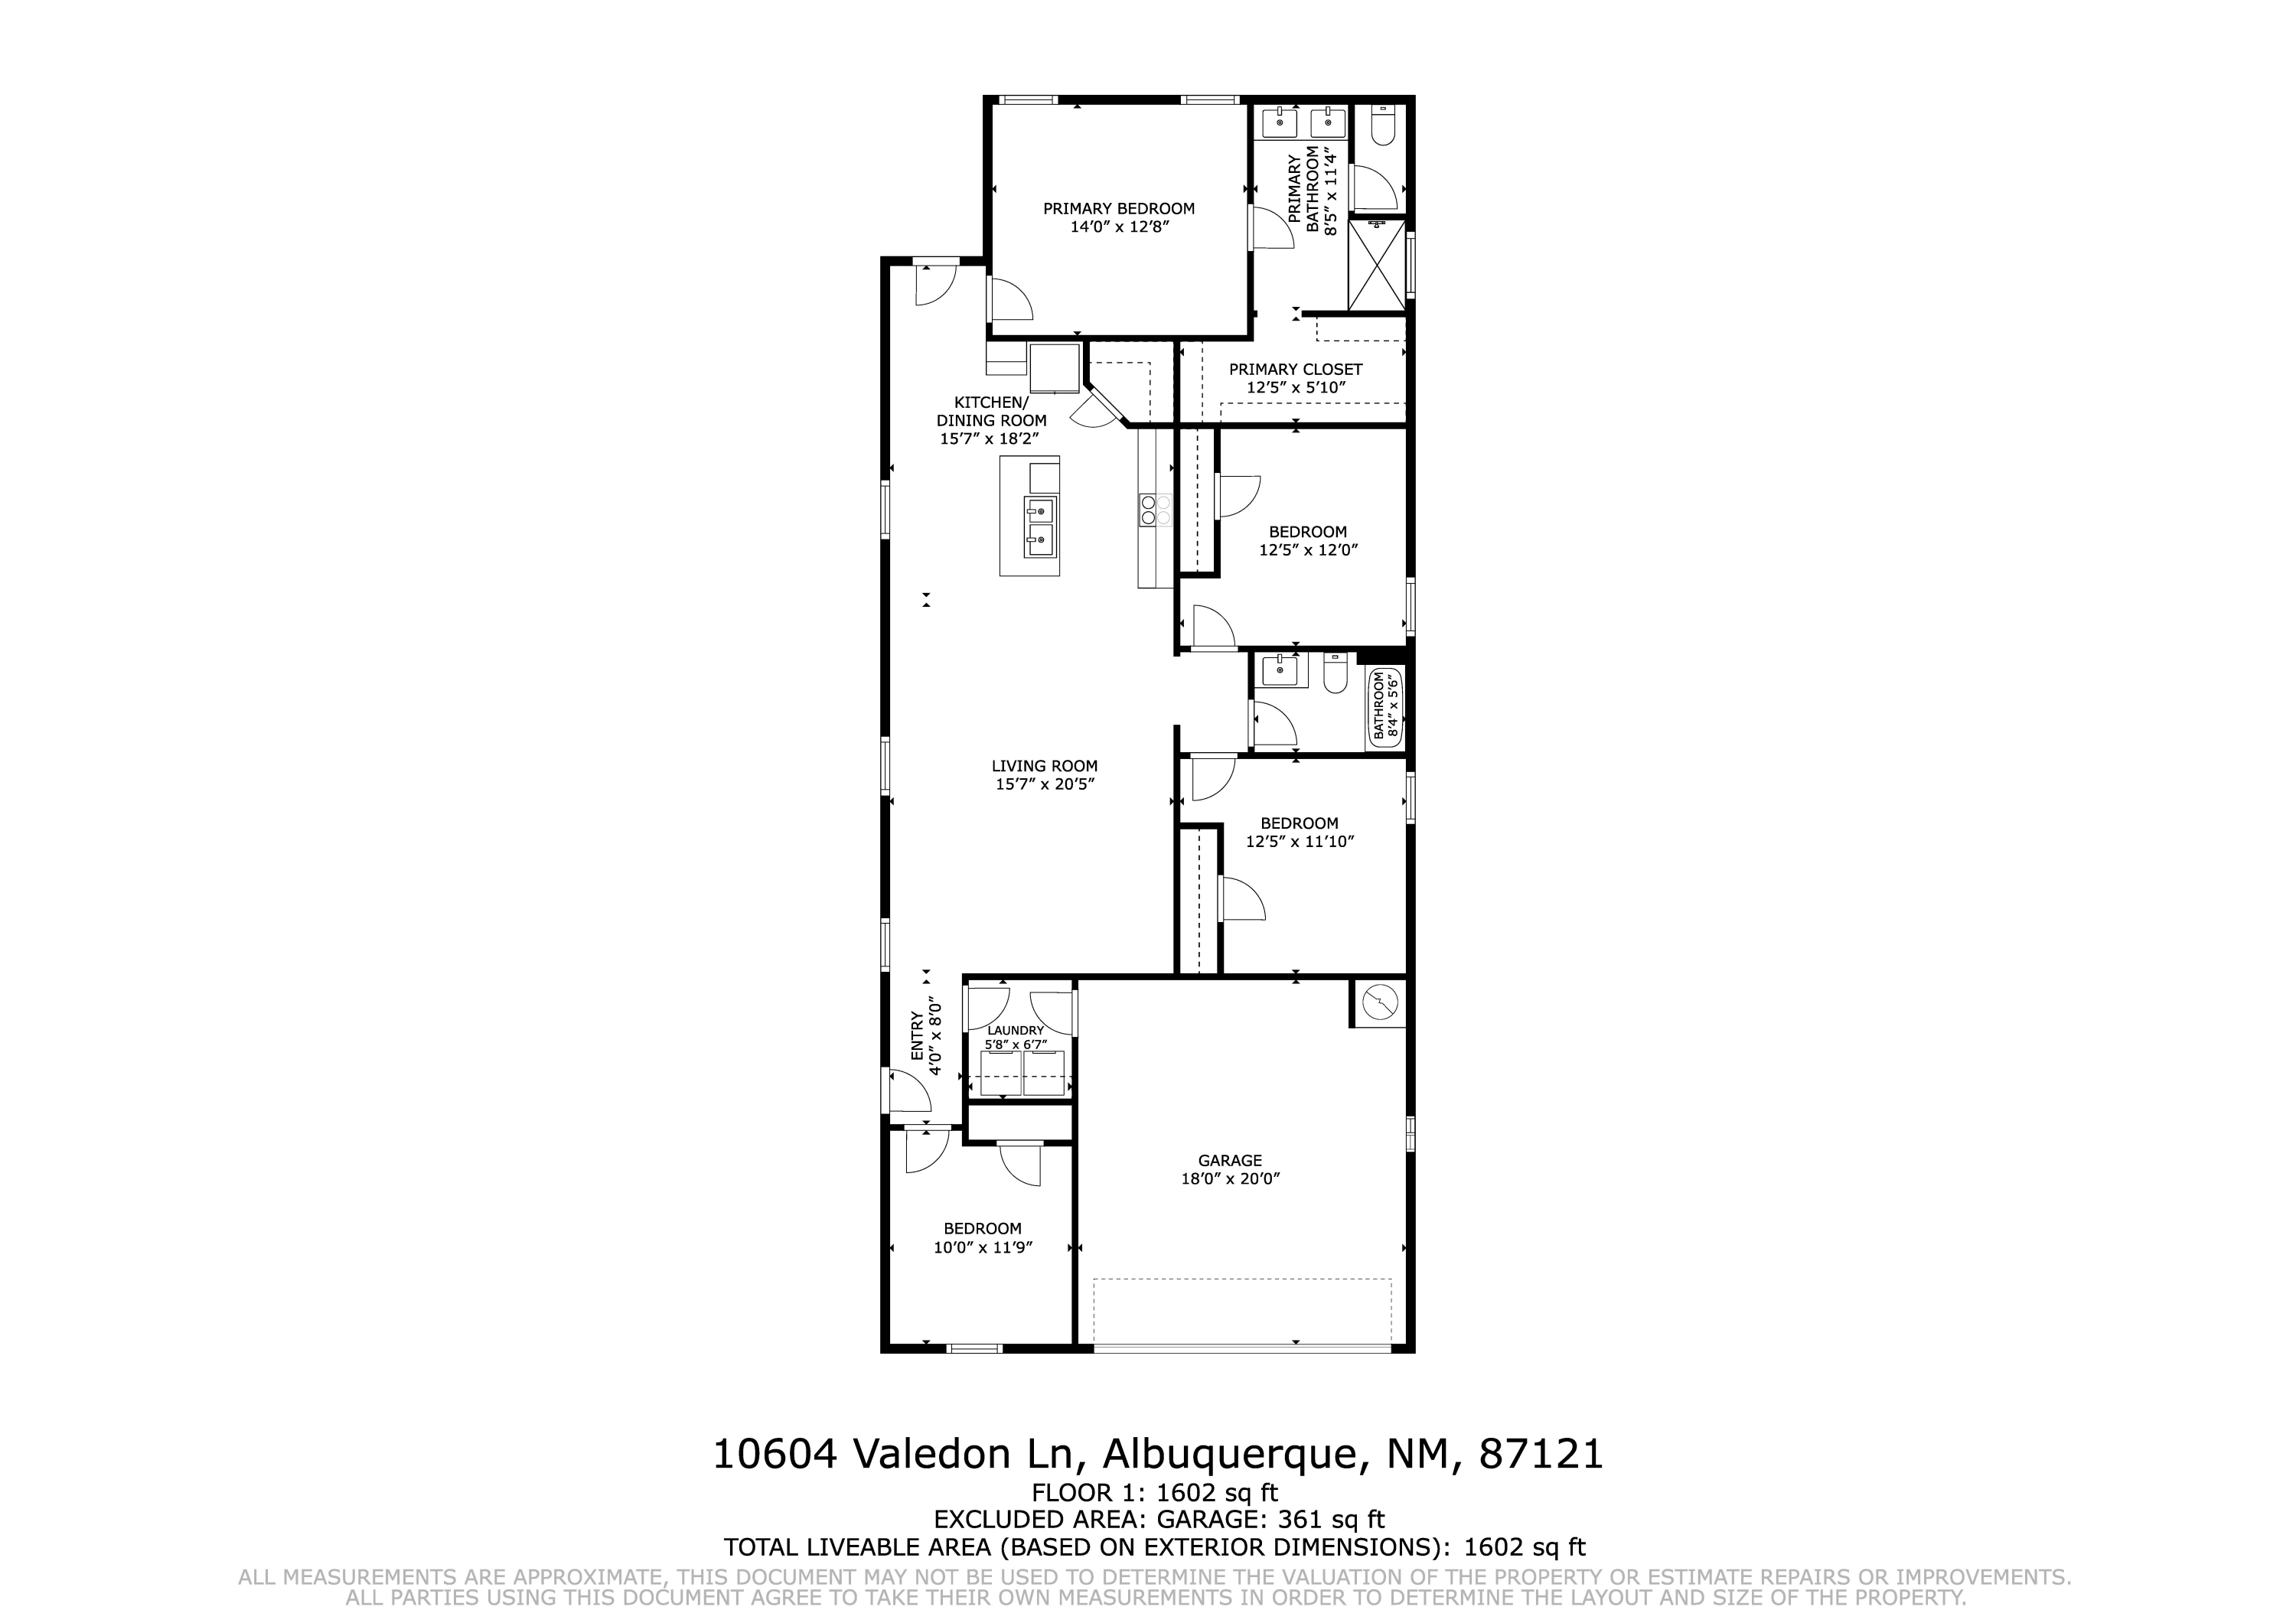
OWNER FINANCING AVAILABLE! Welcome to this beautifully maintained, nearly new home located in the gated Aspire community in Albuquerque's Southwest Heights. Built just two years ago, this desirable Sawyer floor plan offers 4 bedrooms, 2 bathrooms, and a bright, open layout designed for comfortable everyday living and entertaining. Situated on a corner lot, the home features attractive low-maintenance Southwestern landscaping, a two-car garage, and added space around the property.Inside, the spacious living area flows seamlessly into the kitchen and dining space, creating an open and inviting atmosphere. The kitchen features granite countertops, a large center island with additional seating space, dark cabinetry, stainless steel appliances, a gas range, and a stylish tile backsplash. Recessed lighting and abundant windows bring in plenty of natural light throughout the main living areas.The home offers a combination of tile flooring in the high-traffic areas and comfortable carpeting in the living room and bedrooms. Ceiling fans add comfort throughout, while the neutral color palette makes the home easy to personalize. The primary bedroom provides generous space and connects to a private bathroom featuring a large vanity, walk-in shower, and walk-in closet. Three additional bedrooms provide flexibility for family, guests, a home office, or hobby space.With modern finishes, a functional single-story layout, newer construction, gated community access, and a desirable corner-lot location, this home offers an excellent combination of comfort, convenience, and value. Move-in ready and waiting for its next owner to make it home.

4
beds

2
baths

1,602 Sq.Ft. LIVING AREA

4,922 Sq.Ft. lot

Edgar Delgadillo

Edgar Delgadillo

Features & Amenities

Interior

  • total bedrooms4
  • Total bathrooms2
  • full bathrooms2
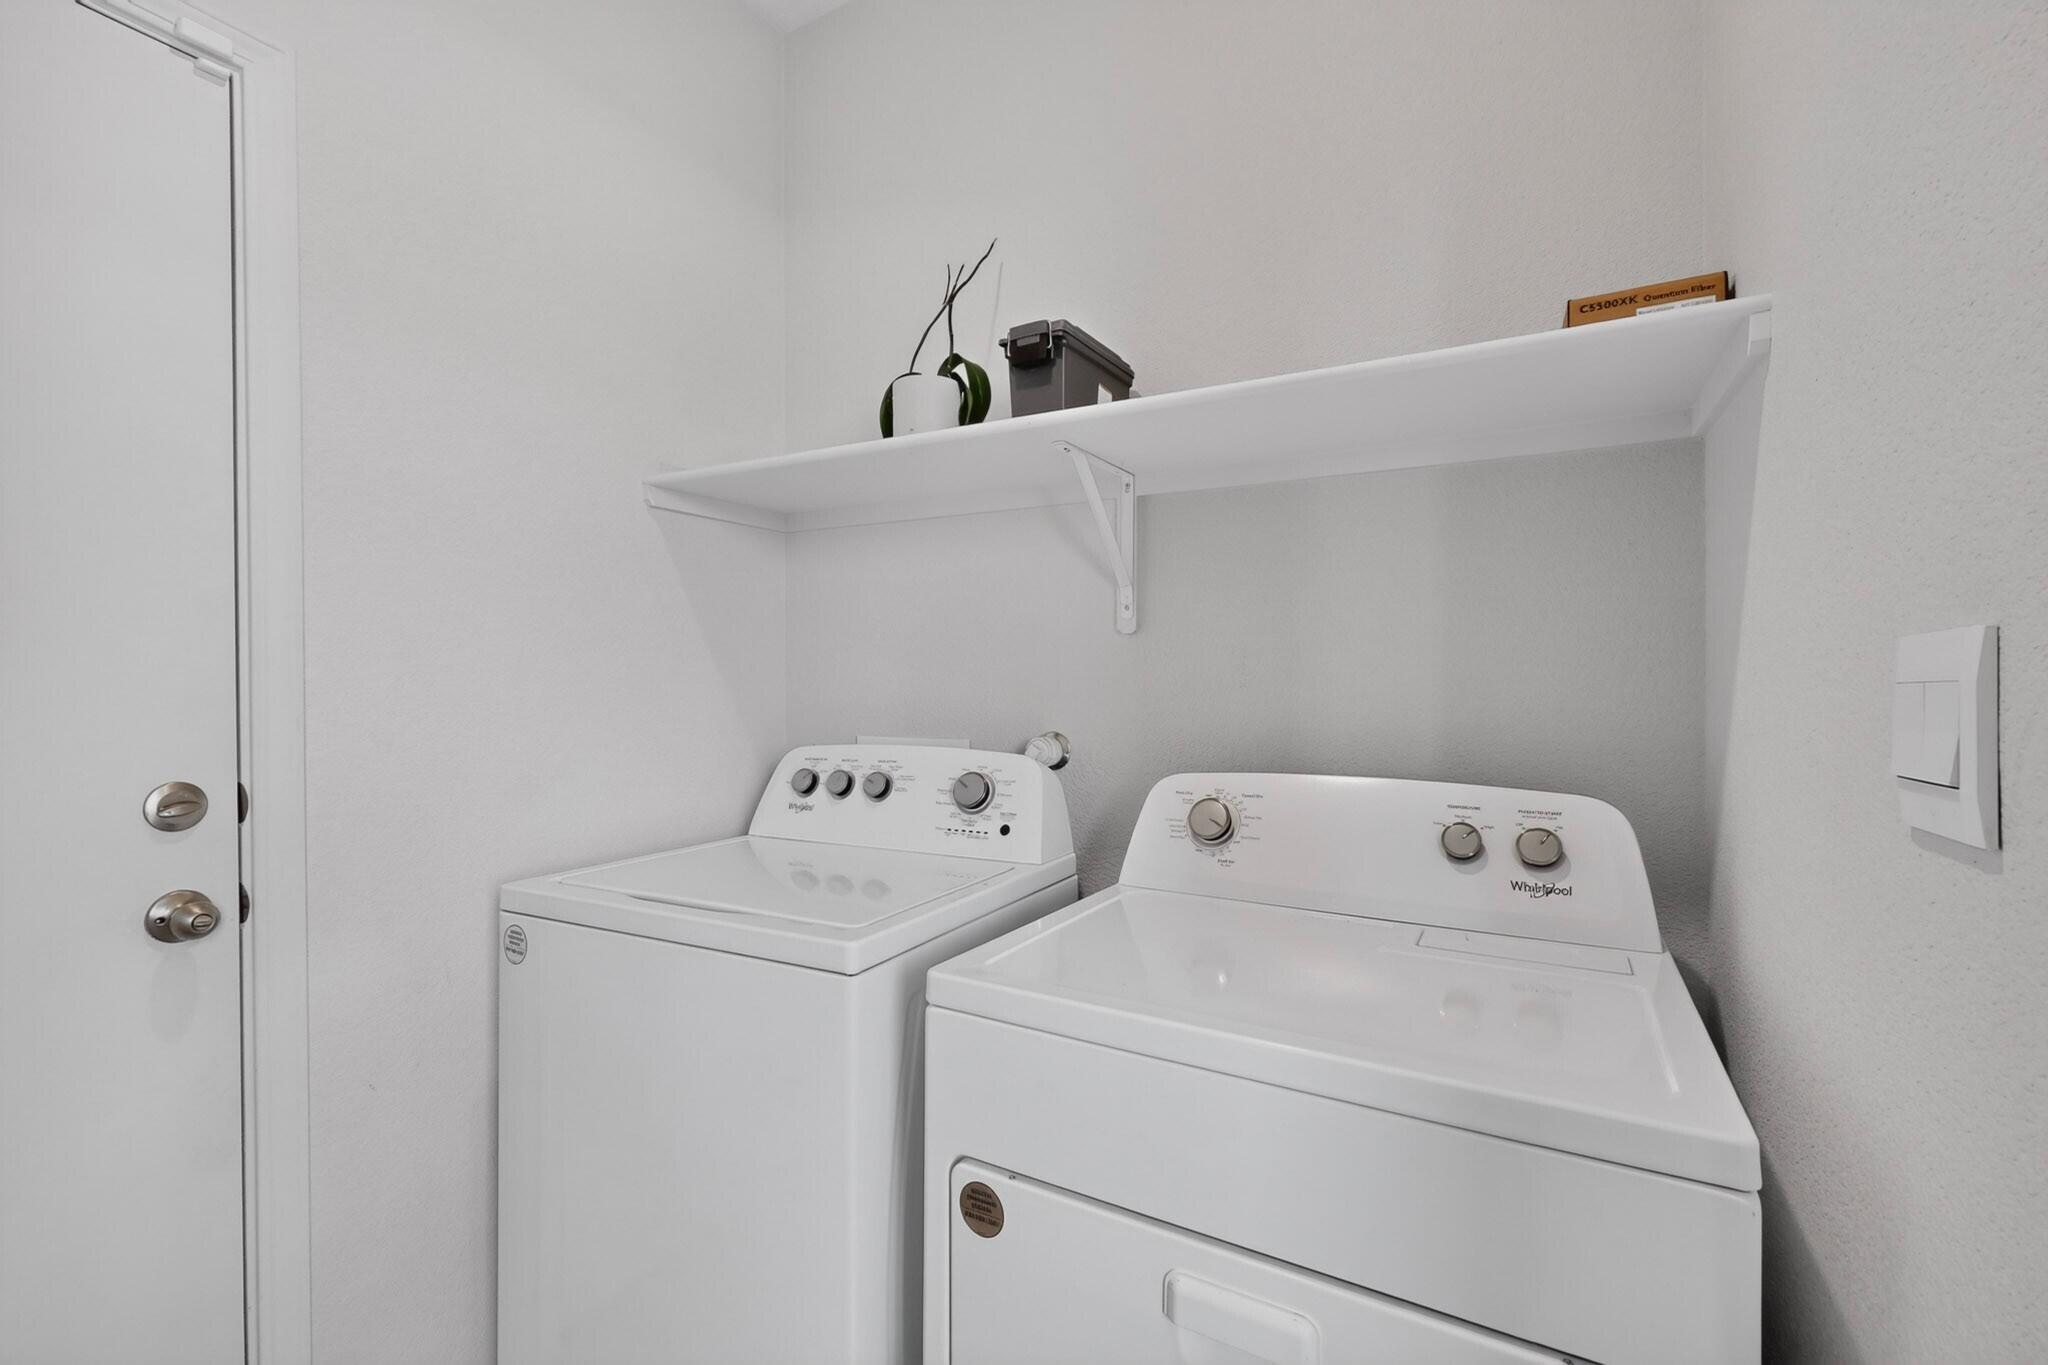
  • Laundry room Electric Dryer Hookup
  • Flooring Carpet, Tile
  • other interior Features Main Level Primary

Area & Lot

  • Status For Sale
  • Living Area1,602 Sq.Ft.
  • Total Area1,602 Sq.Ft.
  • Lot Area4,922 Sq.Ft.
  • MLS® ID1107929
  • TypeResidential
  • YEAR BUILT2024
  • NeighborhoodNew Mexico

Exterior

  • STORIES1
  • Garage Space2.0
  • water SourcePublic
  • utilitiesCable Available, Electricity Connected, Natural Gas Connected, Phone Available, Sewer Connected, Water Connected
  • roofPitched, Shingle
  • HEAT TYPECentral, Forced Air
  • AIR CONDITIONINGRefrigerated
  • sewerPublic Sewer
  • Green featuresNone
  • other exterior FeaturesPrivate Yard

Financial

  • Sales Price$380,000
  • Real Estate Tax $5,345/yr
  • HOA $61/mo
image

Schedule a Showing

We would love to show you our beautiful property. Please select your preferred date and time below. An agent will be in touch shortly to confirm your appointment.

Schedule a Showing

We would love to show you our beautiful property. Please select your preferred date and time below. An agent will be in touch shortly to confirm your appointment.

Thank you for your interest in 10604 Valedon Lane SW, Albuquerque, NM 87121. We are reviewing your request and will be in touch shortly!

Mortgage Calculator

Estimate your monthly mortgage payment, including the principal and interest, property taxes, and HOA. Adjust the values to generate a more accurate rate.
All estimates are provided for informational purposes only. Actual amounts may vary.
$0,000 Your Payment 20 15 65
$0,000 Your Payment

New Mexico

Explore
main

About 

Realty One of New Mexico

Founded in New Mexico, R1 is more than a real estate brokerage; we're a cornerstone of community growth and stability. With 16+ years in business and over $16 billion in sales, we've become the largest and most productive brokerage, a testament to our commitment of excellence and authenticity.

R1 brokers, steeped in knowledge and empowered independence, understand that a transaction is more than a deal. Choose an R1 broker and experience the home selling or buying process guided by culture, community, and a shared passion for turning houses into homes.

A CAREER IN REAL ESTATE STARTS HERE

QUESTIONS?

SUBMIT A MESSAGE

Enter your name and email address to join our mailing list.

Follow Me on Instagram